1001 L STREET NW 103
SEE ALL PHOTOS
1001 L STREET NW 103
Sold

1001 L STREET NW 103

1001 L STREET NW Unit: 103, WASHINGTON, DC 20001

$610,000
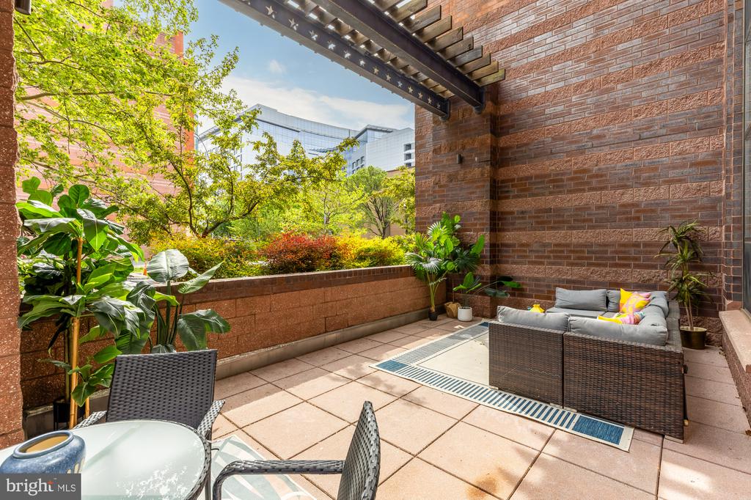
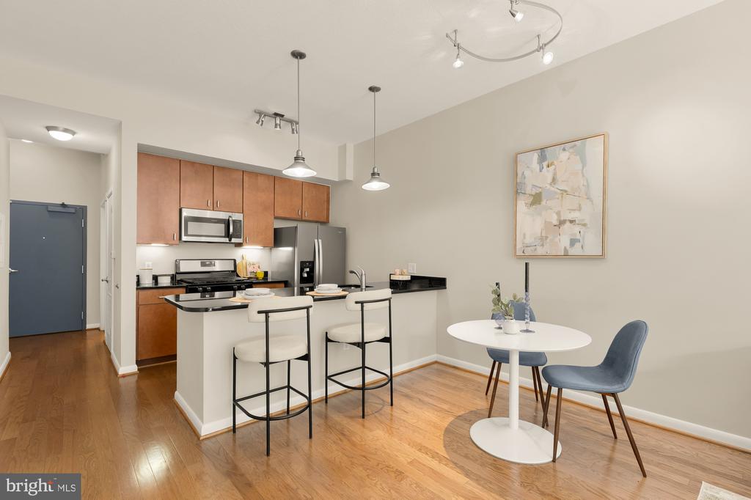
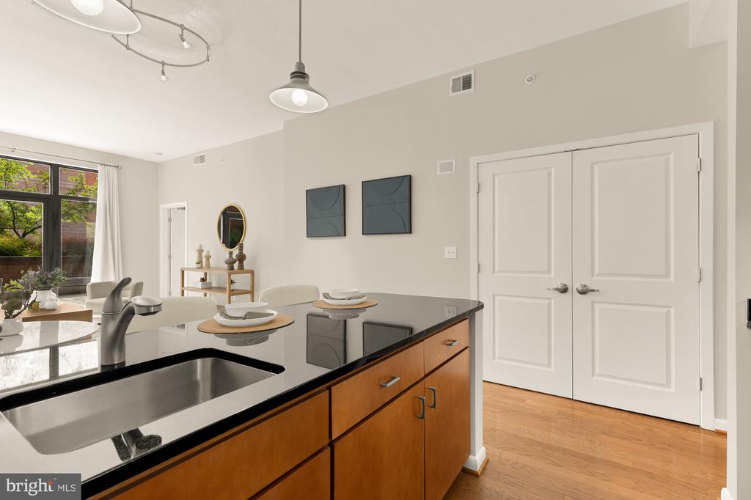
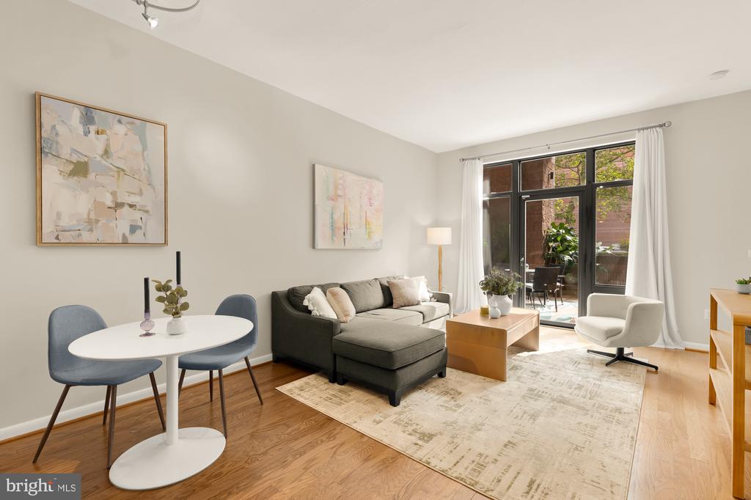
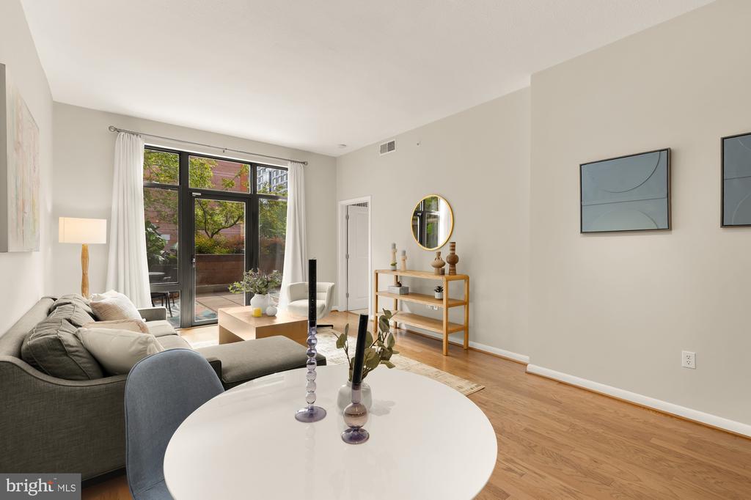
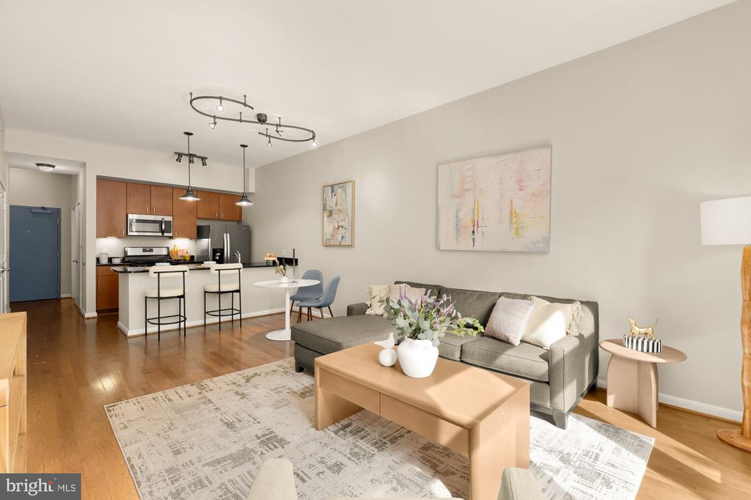
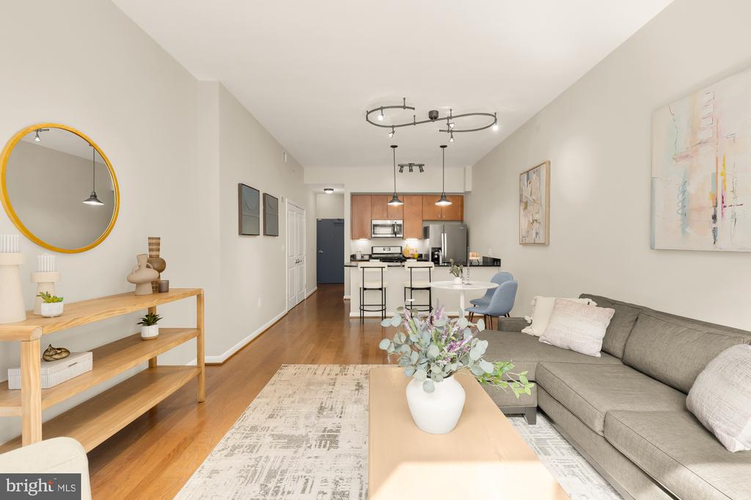
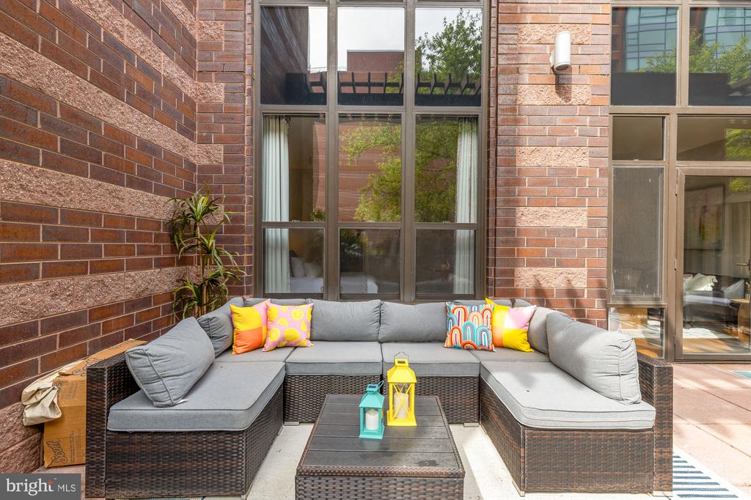
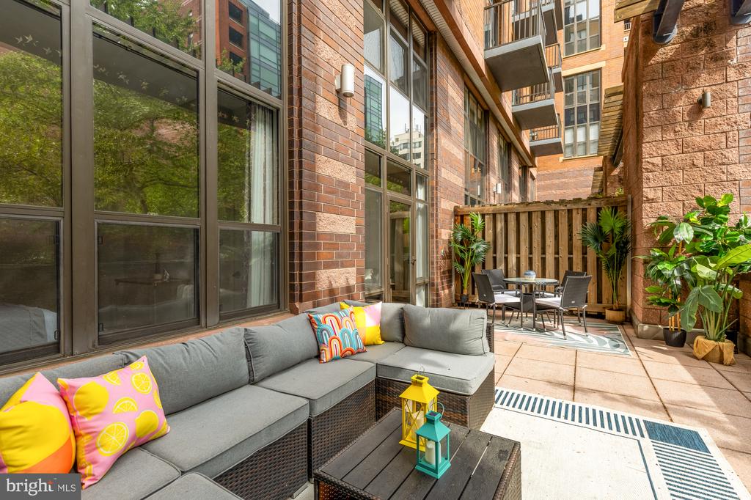
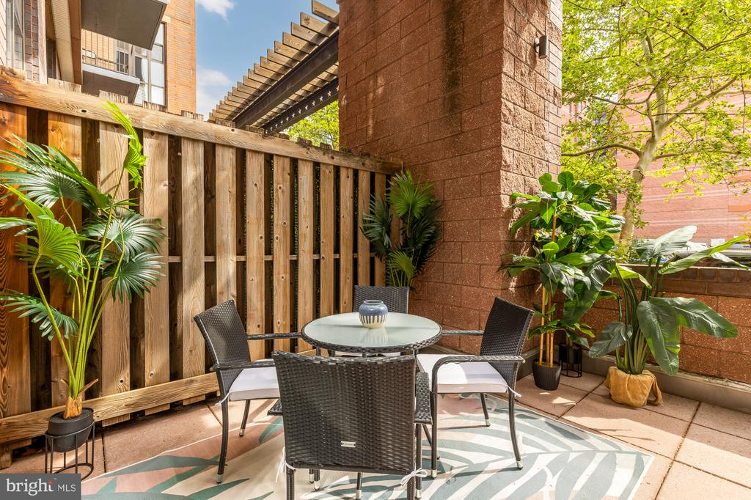
Stunning and light-filled one-bedroom plus den, two-bath residence with garage parking, a HUGE PRIVATE PATIO, and soaring ceilings.

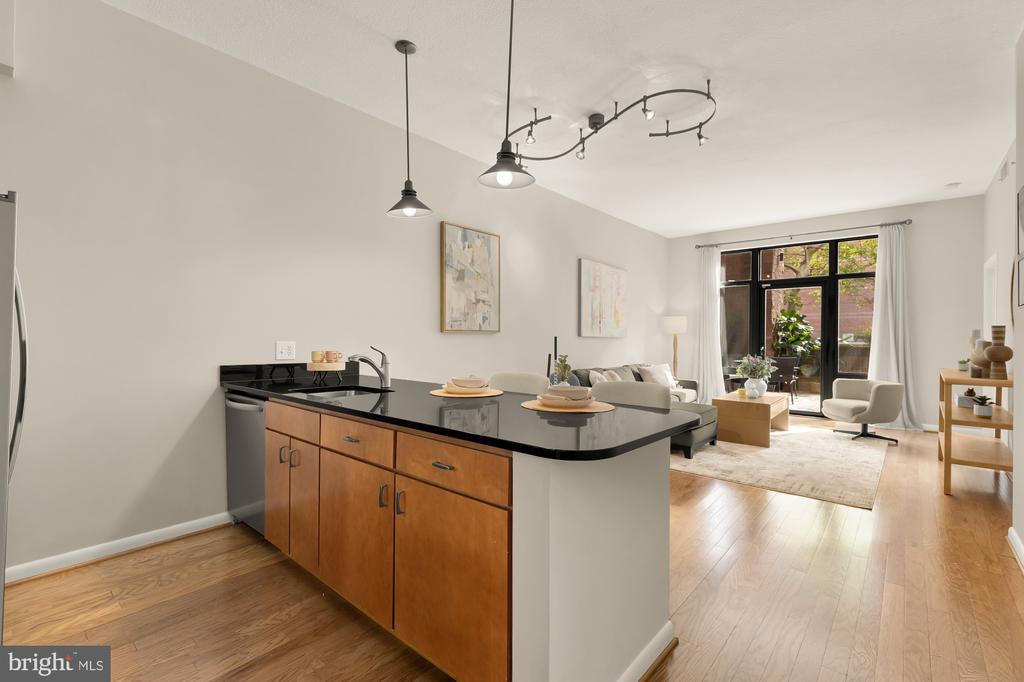
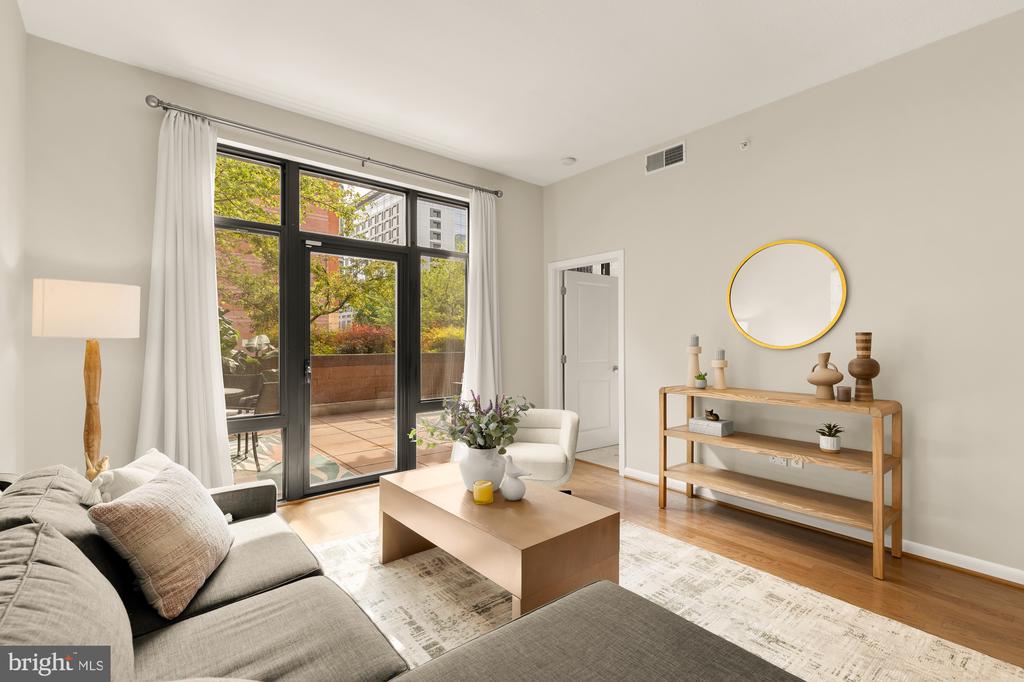
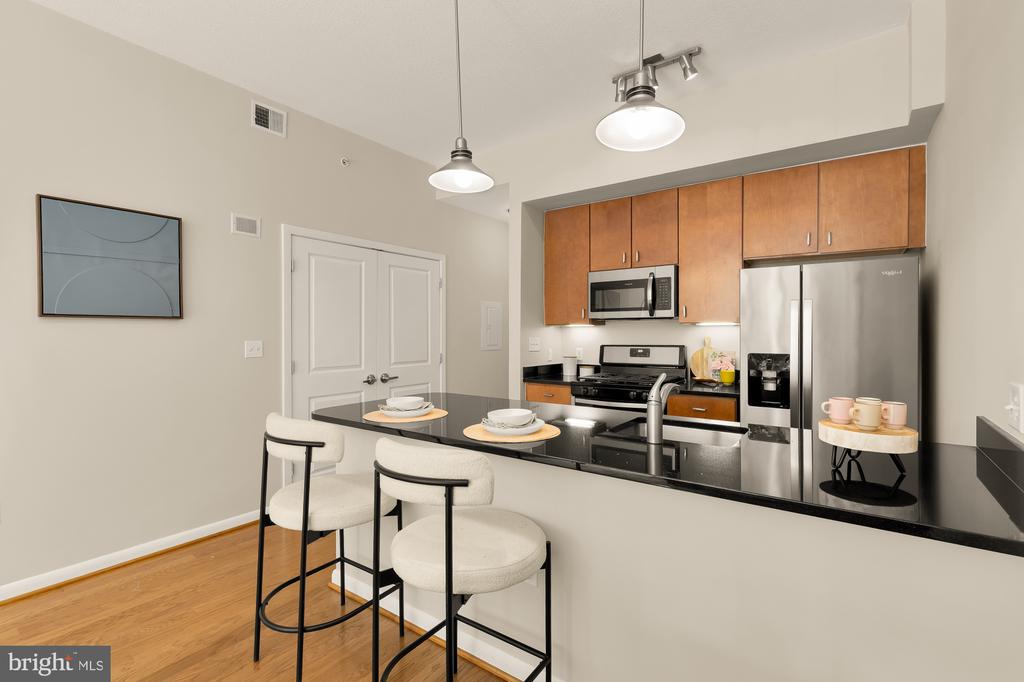
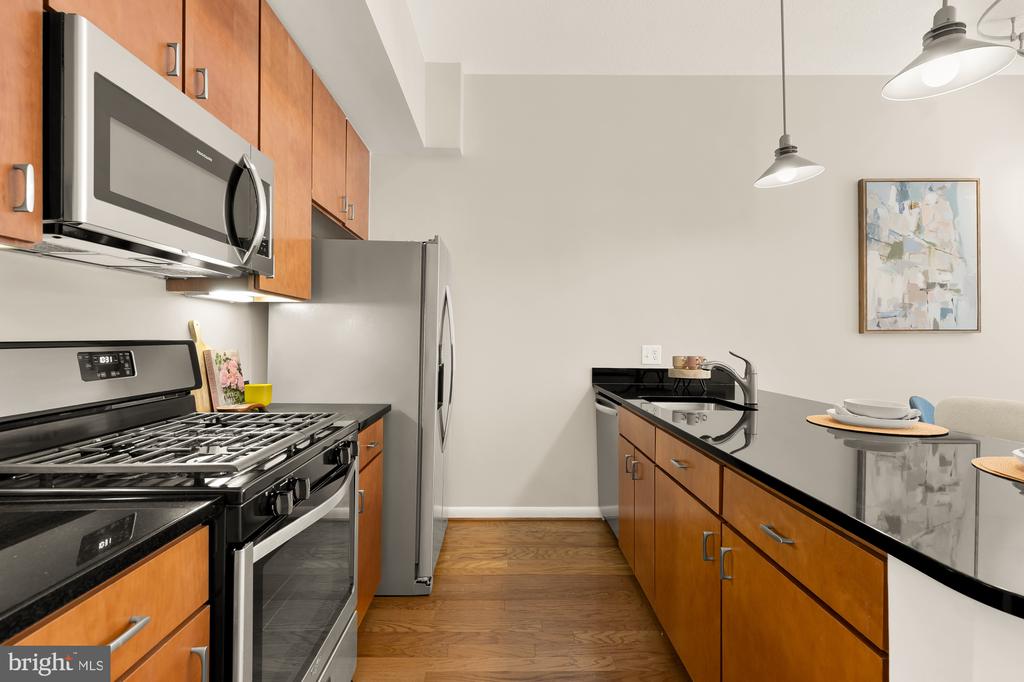
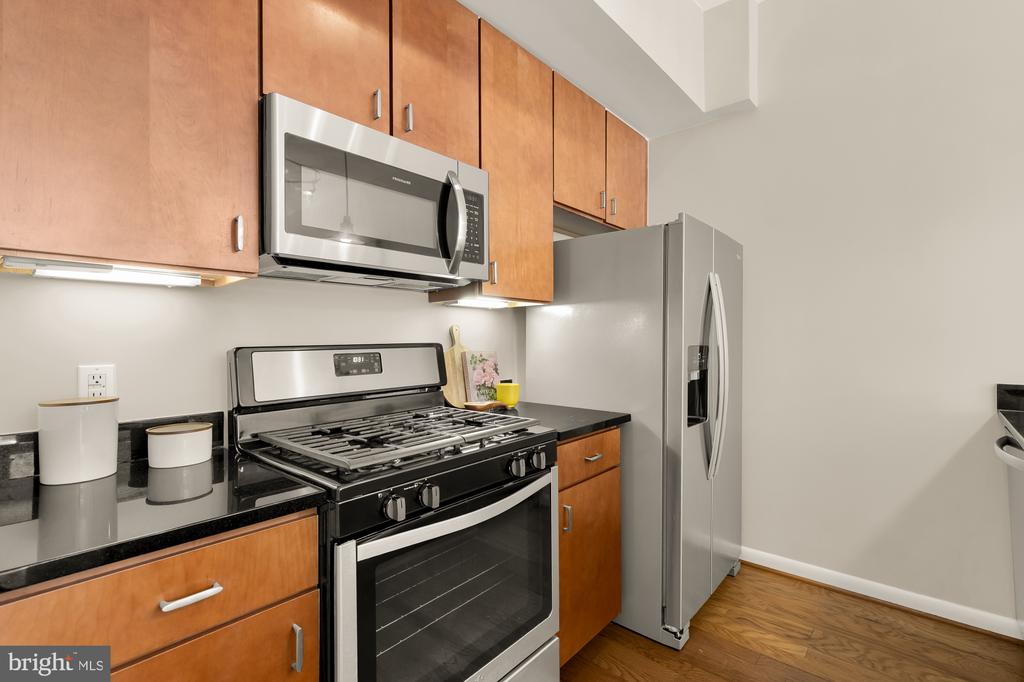
Step inside to an open-concept living area, first passing a sleek kitchen with a large peninsula, stainless steel appliances, and clean, modern finishes. Just beyond, the dining and living areas are flooded with natural light from floor-to-ceiling windows that flow seamlessly to the expansive private patio--an exceptional outdoor retreat with ample space for both dining and lounging, perfect for entertaining or everyday living.

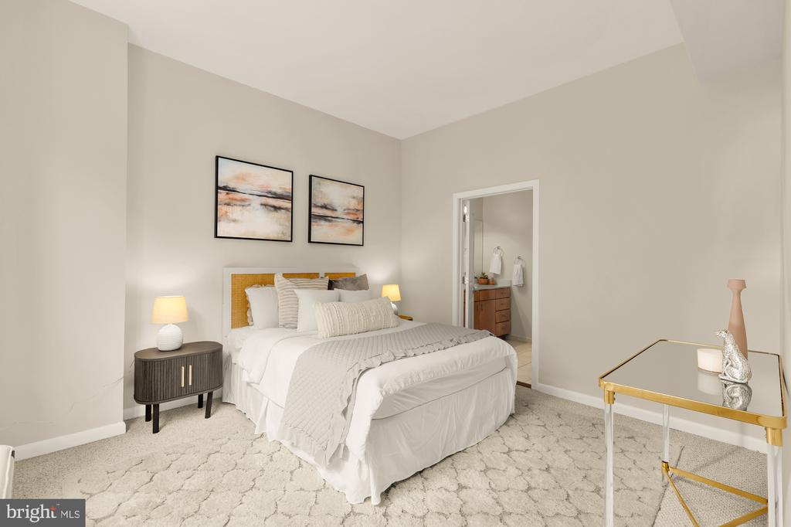
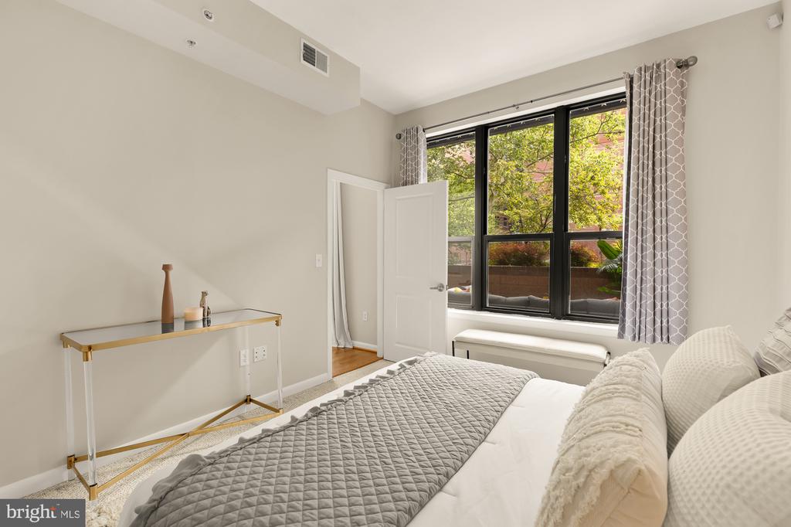
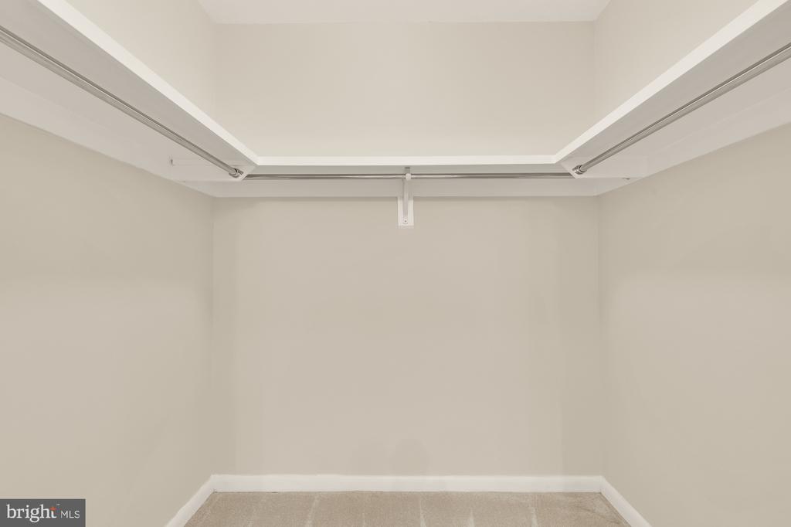
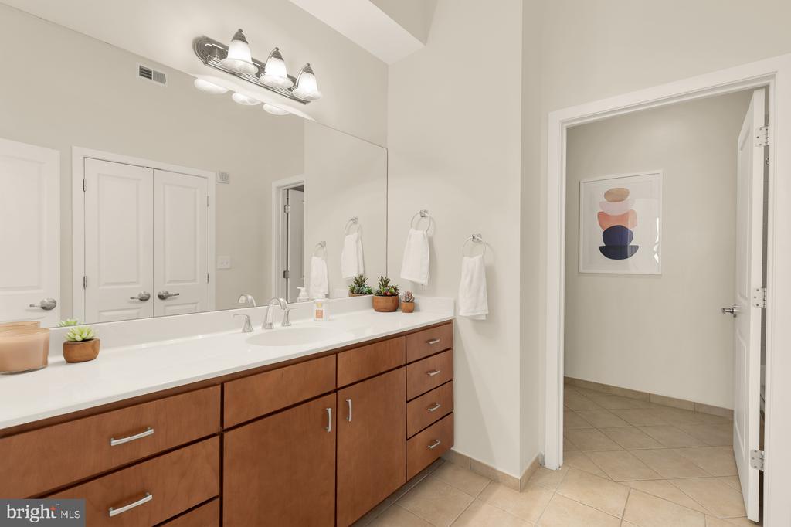
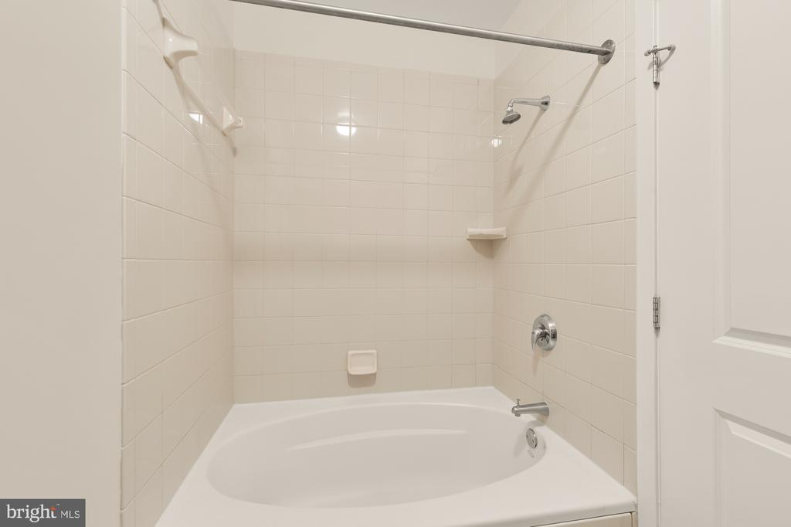
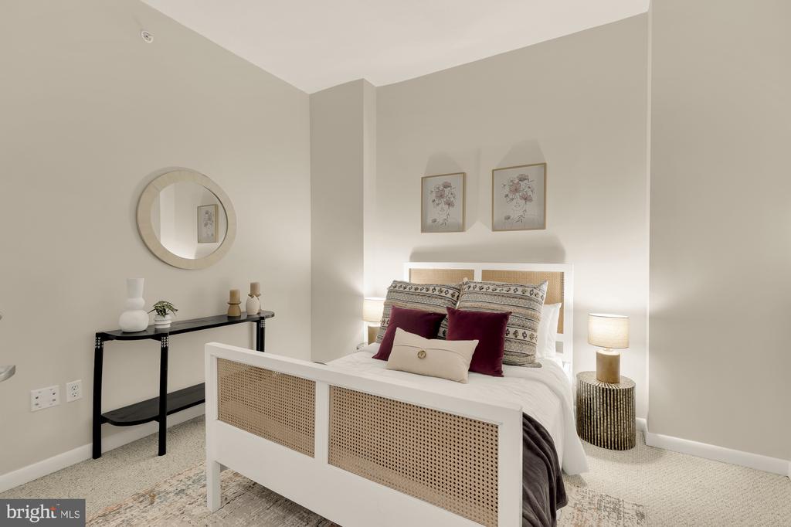
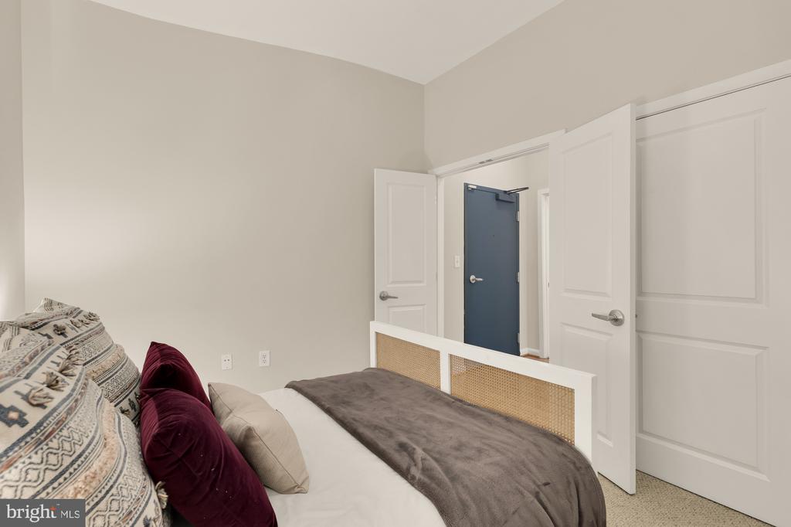
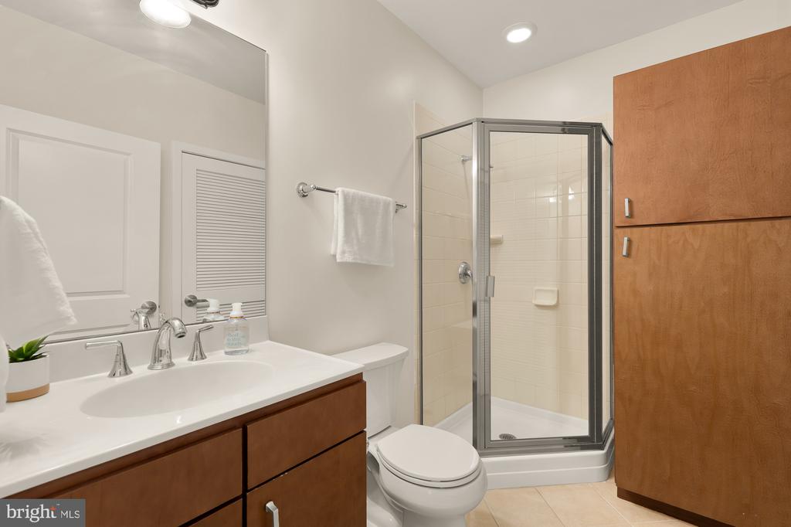
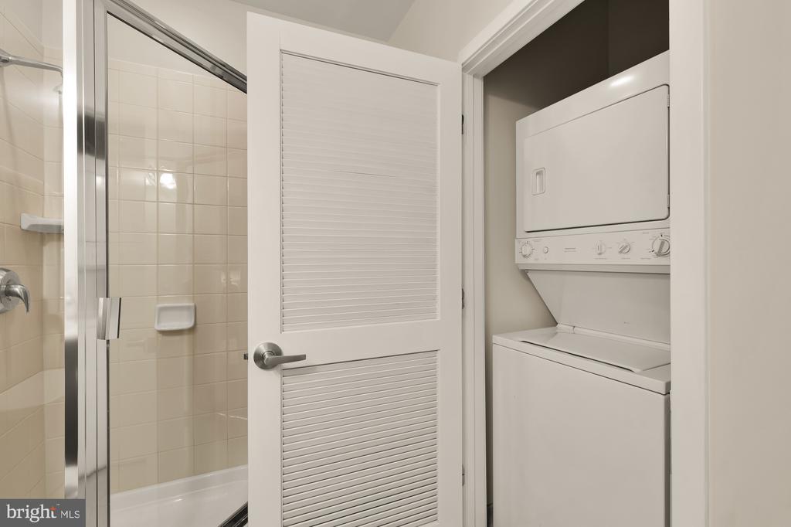
The spacious primary suite is a serene retreat with oversized windows, a walk-in closet, and a beautifully appointed bath with an extra-wide vanity, soaking tub, and separate water closet. A cozy den offers flexible space ideal for a home office or guest area, and a second full hall bath with a shower and in-unit laundry adds convenience. Generous storage throughout completes this incredible offering.

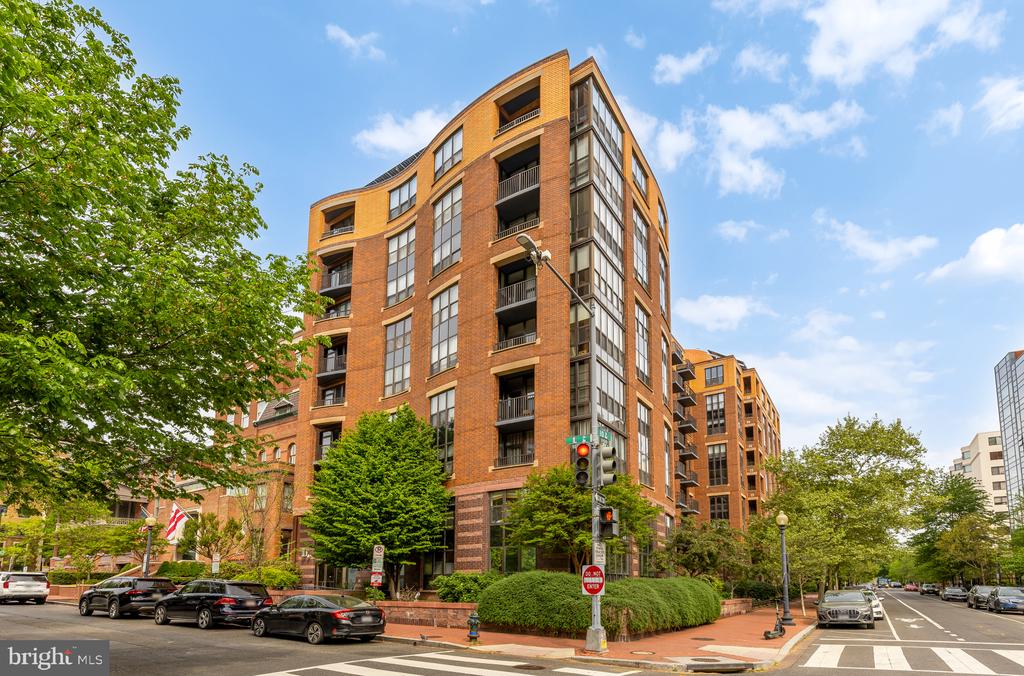
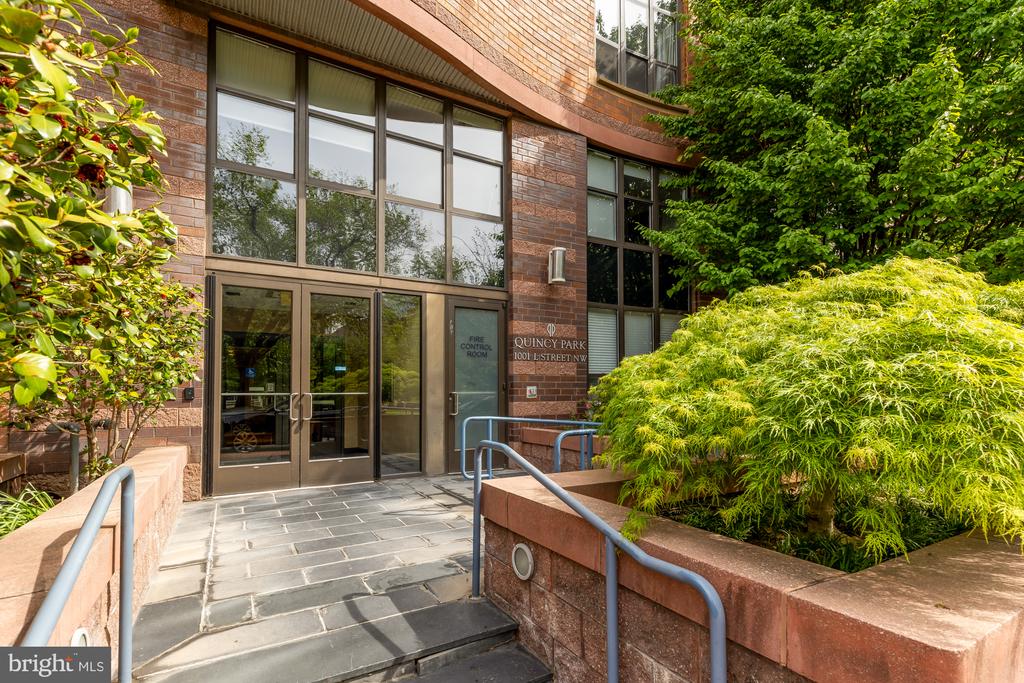
Quincy Park is a well-managed building offering a full-service front desk with concierge, a package room, a common terrace with grills, and a secure garage--this unit includes assigned parking space #132. Ideally located in the heart of Mount Vernon Square, find yourself a short walk to the shops, restaurants, and cafes of Logan Circle, Shaw, Chinatown, and Penn Quarter. Convenient access to multiple metro stops including Mt Vernon Square/Convention Center Metro (Green and Yellow lines), McPherson Square Metro (Blue, Orange, and Silver lines), and Gallery Place/Chinatown Metro (Red, Green, and Yellow lines). Welcome home!

2
beds

2
baths

910 Sq.Ft. LIVING AREA

Michael Lederman

Michael Lederman

Features & Amenities

Interior

  • total bedrooms2
  • Total bathrooms2
  • full bathrooms2
  • Laundry room Washer In Unit, Dryer In Unit

Area & Lot

  • Status Sold
  • Date Sold August 24, 2026
  • Living Area910 Sq.Ft.
  • Total Area910 Sq.Ft.
  • MLS® IDDCDC2256948
  • TypeResidential
  • YEAR BUILT2004
  • Architecture StylesUnit/Flat
  • School DistrictDISTRICT OF COLUMBIA PUBLIC SCHOOLS

Exterior

  • STORIES1
  • Garage Space1.0
  • water SourcePublic
  • PoolNo Pool
  • parkingParking Garage
  • HEAT TYPEForced Air
  • AIR CONDITIONINGCentral A/C
  • sewerPublic Sewer
  • Disability FeaturesElevator
  • HOA AmenitiesCommon Grounds

Financial

  • Sales Price$610,000
  • Real Estate Tax $4,324/yr
  • Zoning D-1-R

Let's Get Started

Contact The Arbor Group today to get started on your real estate journey with the experts for Washington, DC Luxury Real Estate.

Follow Us on Instagram