15320 Durant St
15320 Durant St
15320 Durant St
15320 Durant St
15320 Durant St
15320 Durant St
15320 Durant St
15320 Durant St
15320 Durant St
15320 Durant St
15320 Durant St
15320 Durant St
15320 Durant St
15320 Durant St
15320 Durant St
15320 Durant St
15320 Durant St
15320 Durant St
15320 Durant St
15320 Durant St
15320 Durant St
15320 Durant St
15320 Durant St
15320 Durant St
15320 Durant St
15320 Durant St
15320 Durant St
15320 Durant St
15320 Durant St
15320 Durant St
15320 Durant St
15320 Durant St
15320 Durant St
15320 Durant St
15320 Durant St
15320 Durant St
15320 Durant St
15320 Durant St
15320 Durant St
15320 Durant St
15320 Durant St
15320 Durant St
15320 Durant St
15320 Durant St
15320 Durant St
15320 Durant St
15320 Durant St
SEE ALL PHOTOS
15320 Durant St
15320 Durant St
15320 Durant St
15320 Durant St
15320 Durant St
15320 Durant St
15320 Durant St
15320 Durant St
15320 Durant St
15320 Durant St
15320 Durant St
15320 Durant St
15320 Durant St
15320 Durant St
15320 Durant St
15320 Durant St
15320 Durant St
15320 Durant St
15320 Durant St
15320 Durant St
15320 Durant St
15320 Durant St
15320 Durant St
15320 Durant St
15320 Durant St
15320 Durant St
15320 Durant St
15320 Durant St
15320 Durant St
15320 Durant St
15320 Durant St
15320 Durant St
15320 Durant St
15320 Durant St
15320 Durant St
15320 Durant St
15320 Durant St
15320 Durant St
15320 Durant St
15320 Durant St
15320 Durant St
15320 Durant St
15320 Durant St
15320 Durant St
15320 Durant St
15320 Durant St
15320 Durant St
Courtesy of Samson Properties
Sold

15320 Durant St

15320 DURANT STREET, SILVER SPRING, MD 20905

$660,000
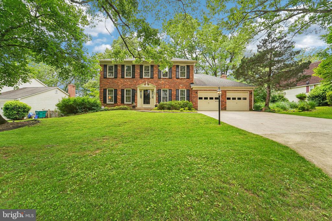
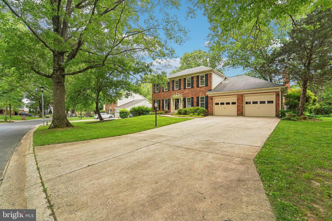
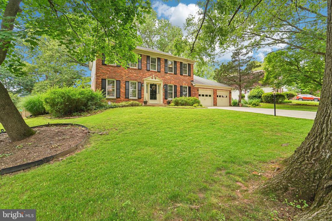
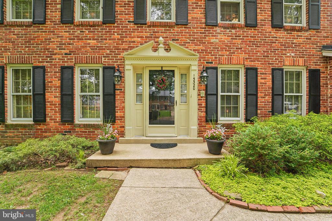
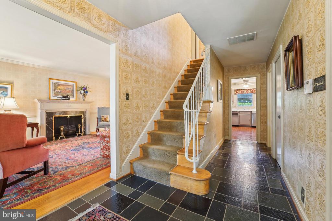
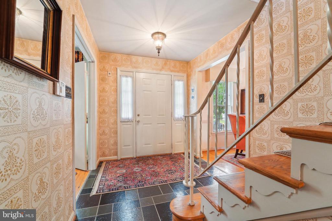
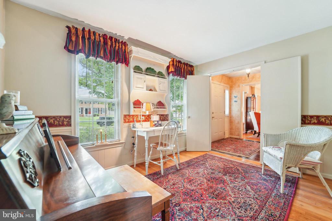
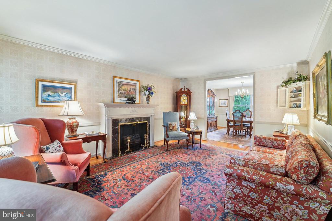
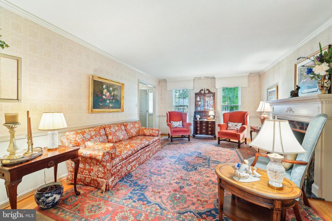
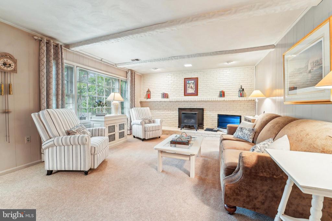
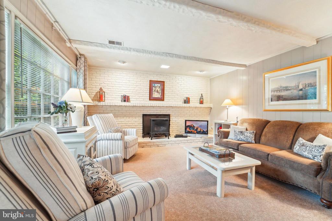
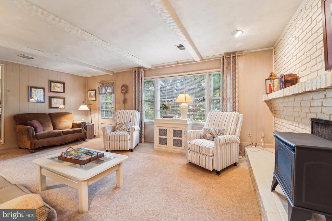
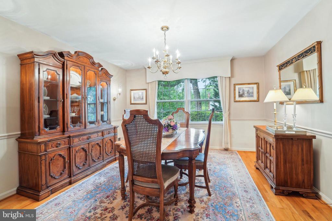
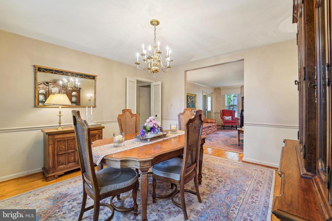
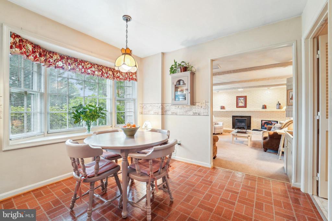
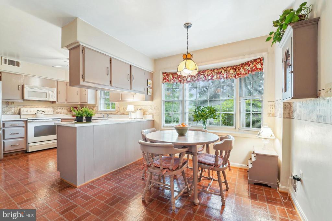
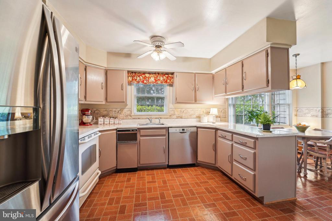
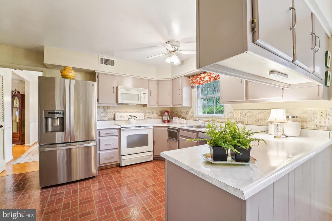
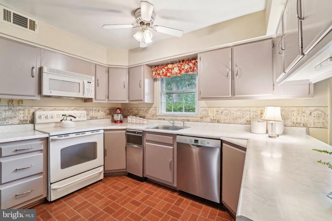
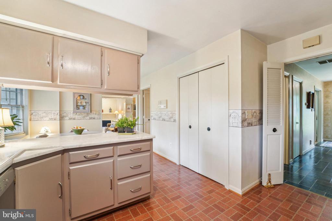
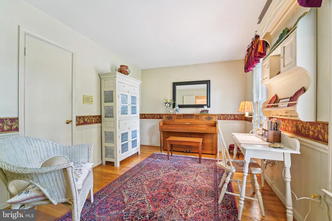
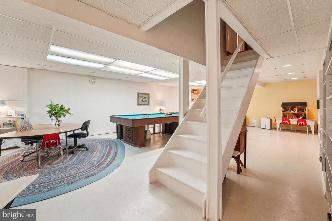
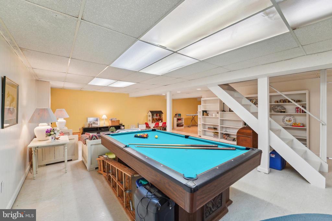
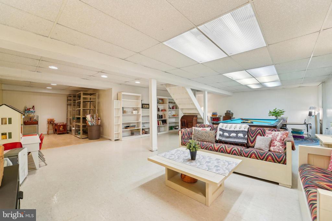
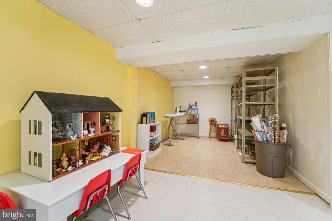
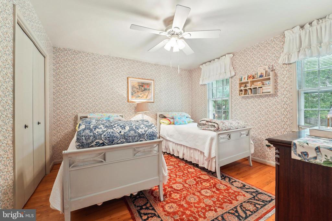
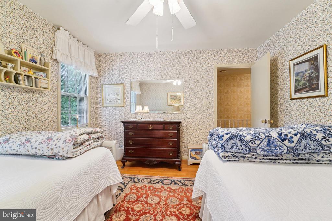
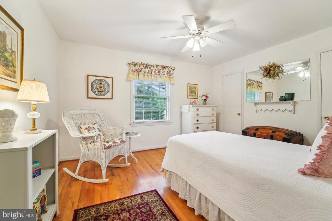
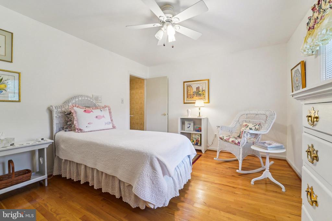
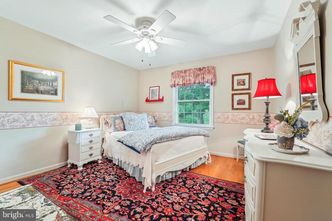
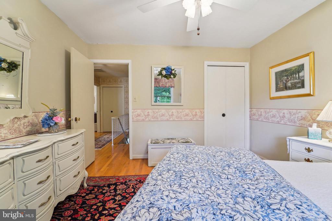
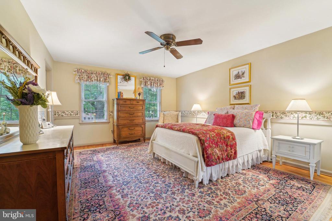
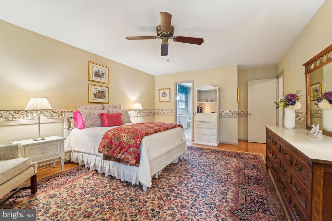
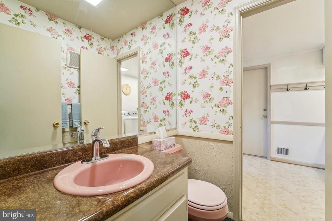
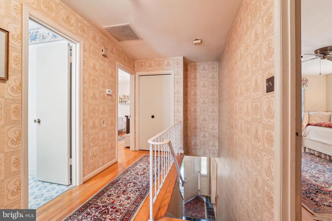
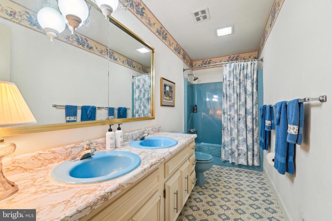
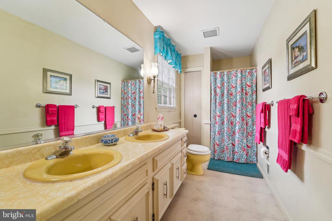
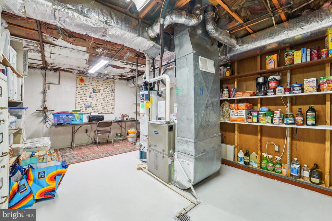
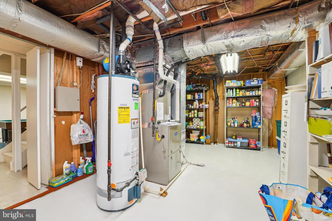
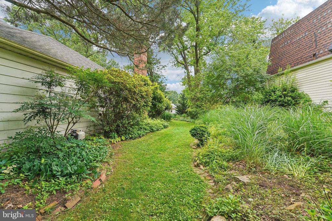
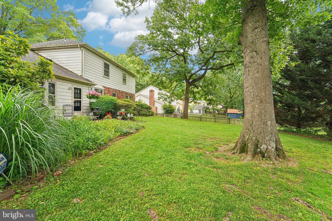
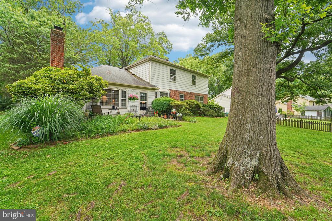
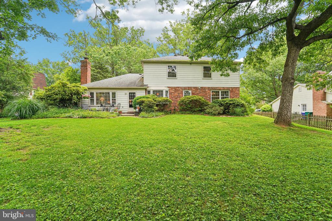
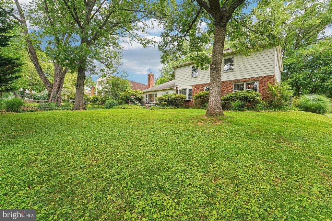
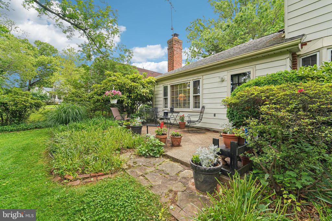
Welcome to this well-maintained Colonial-style detached home, featuring a classic brick front and situated in a desirable Silver Spring location. This spacious residence offers four bedrooms, two full bathrooms, and one-half bathroom. Interior highlights include a mix of hardwood, carpet, and ceramic tile flooring, along with a cozy propane fireplace that enhances the main living space. The home includes a partially finished basement, providing additional versatility for recreation, storage, or home office use. Don't miss this opportunity to own a charming and functional home with timeless appeal.

4
beds

3
baths

2,559 Sq.Ft. LIVING AREA

0.27 Acres lot

Features & Amenities

Interior

  • total bedrooms4
  • Total bathrooms3
  • full bathrooms2
  • half bathroom1
  • Flooring Carpet, Ceramic Tile, Hardwood
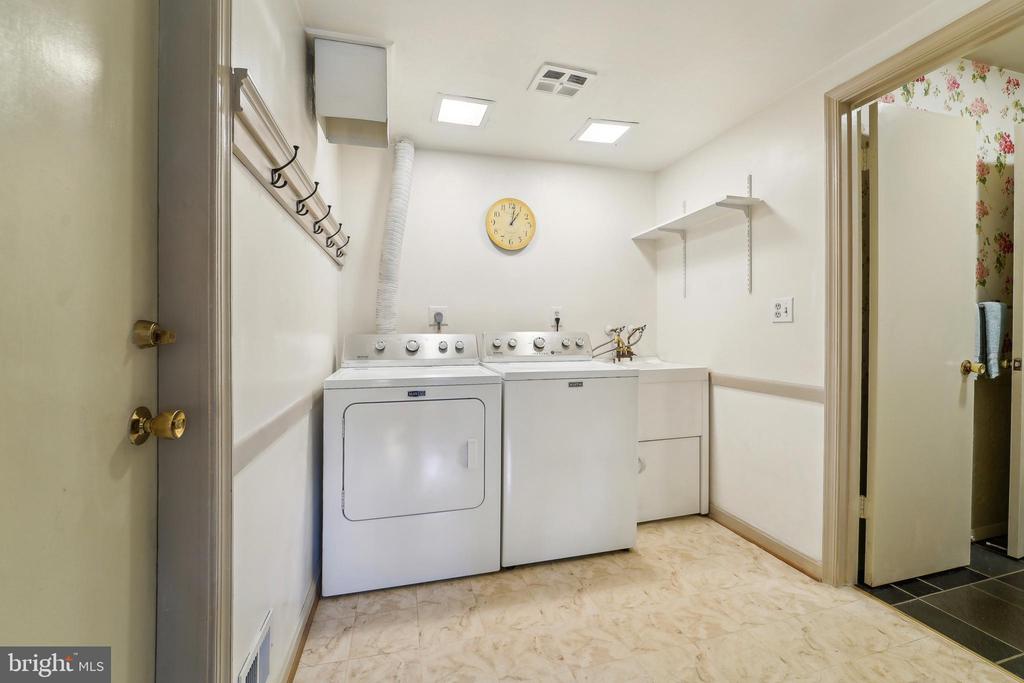
  • APPLIANCES Built-In Microwave, Dishwasher, Dryer, Oven/Range - Electric, Refrigerator, Stainless Steel Appliances, Washer
  • other interior Features Breakfast Area, Crown Moldings, Dining Area, Floor Plan - Traditional, Wood Floors

Area & Lot

  • Status Sold
  • Date Sold July 22, 2025
  • Living Area2,559 Sq.Ft.
  • Total Area2,559 Sq.Ft.
  • Lot Area0.27 Acres
  • MLS® IDMDMC2181772
  • TypeResidential
  • YEAR BUILT1973
  • Architecture StylesColonial
  • School DistrictMONTGOMERY COUNTY PUBLIC SCHOOLS

Exterior

  • STORIES3
  • Garage Space2.0
  • water SourcePublic
  • PoolNo Pool
  • parkingAttached Garage, Driveway
  • HEAT TYPEForced Air
  • AIR CONDITIONINGCentral A/C
  • sewerPublic Sewer
  • SubstructureBlock
  • Disability FeaturesNone

Financial

  • Sales Price$660,000
  • Real Estate Tax $6,205/yr
  • Zoning RE1

Let's Get Started

Contact The Arbor Group today to get started on your real estate journey with the experts for Washington, DC Luxury Real Estate.

Follow Us on Instagram