1615 KENYON STREET NW Unit: 4
SEE ALL PHOTOS
1615 KENYON STREET NW Unit: 4
Courtesy of Compass
For Sale

1615 KENYON STREET NW Unit: 4

1615 KENYON STREET NW Unit: 4, WASHINGTON, DC 20010

$420,000
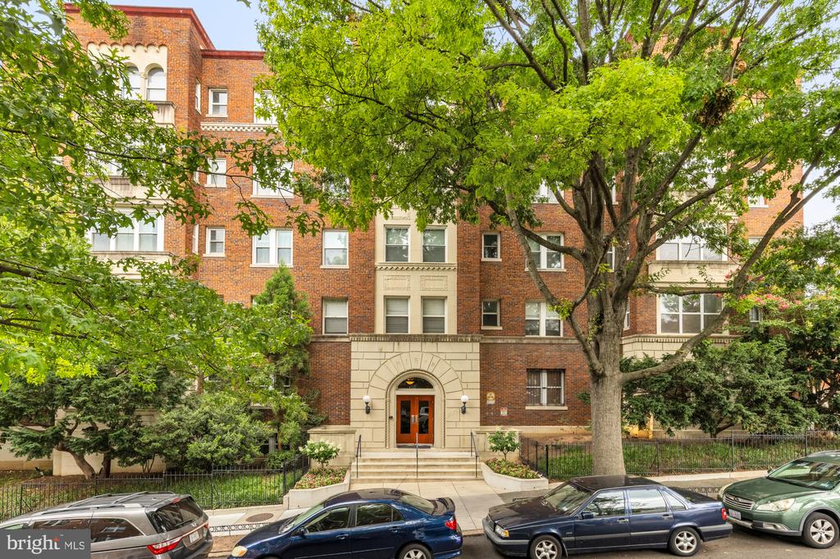
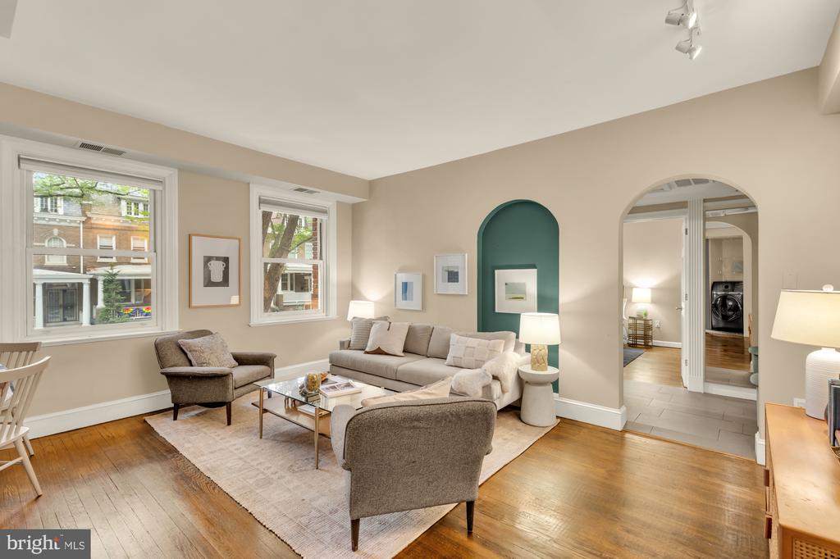
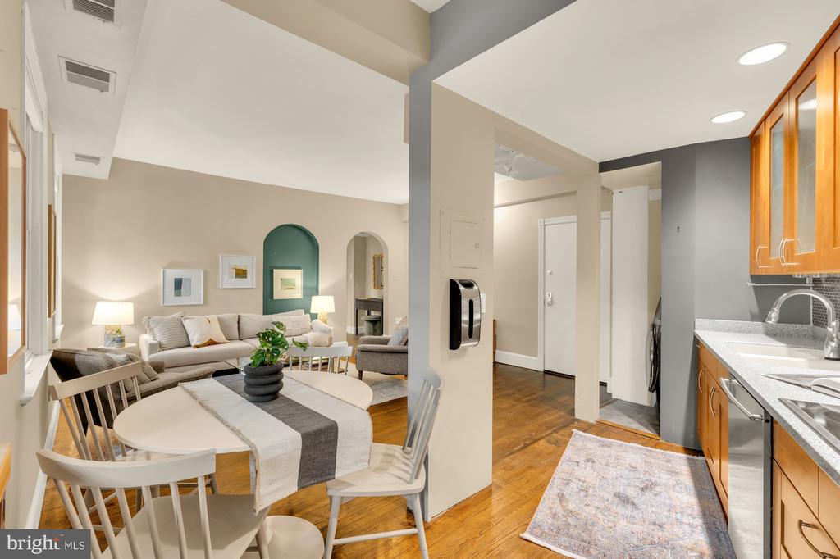
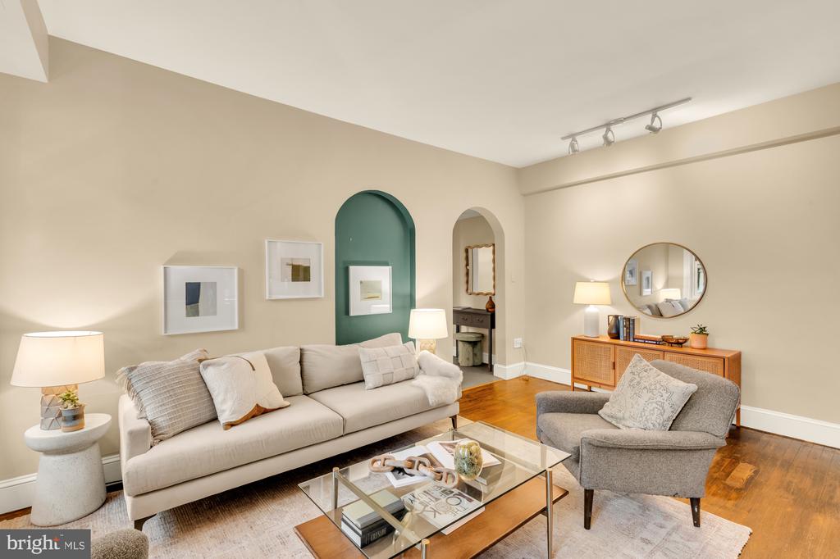
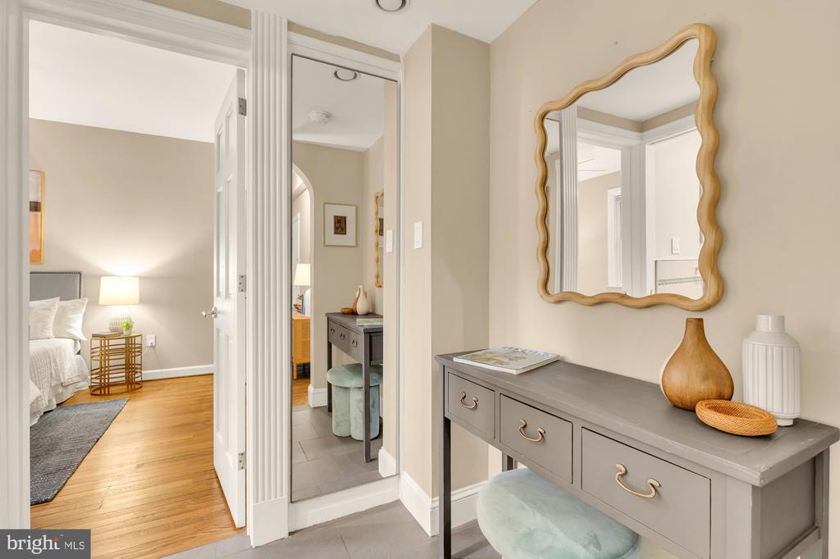
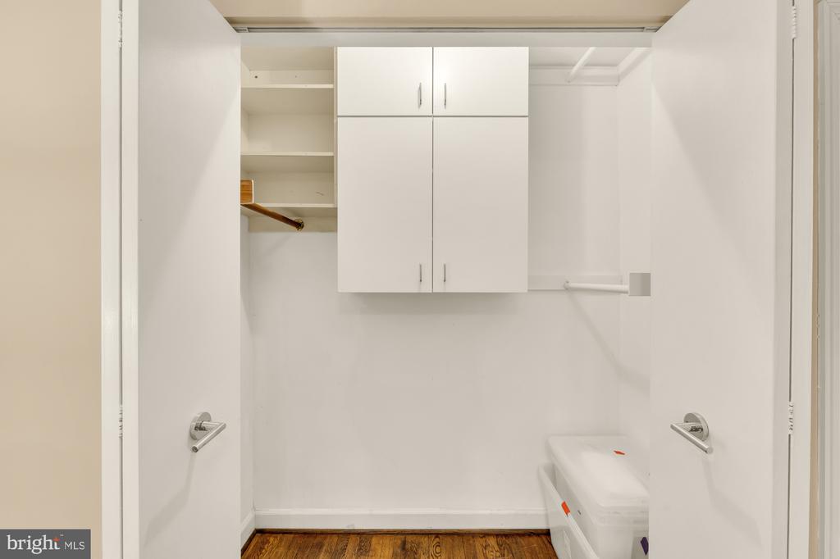
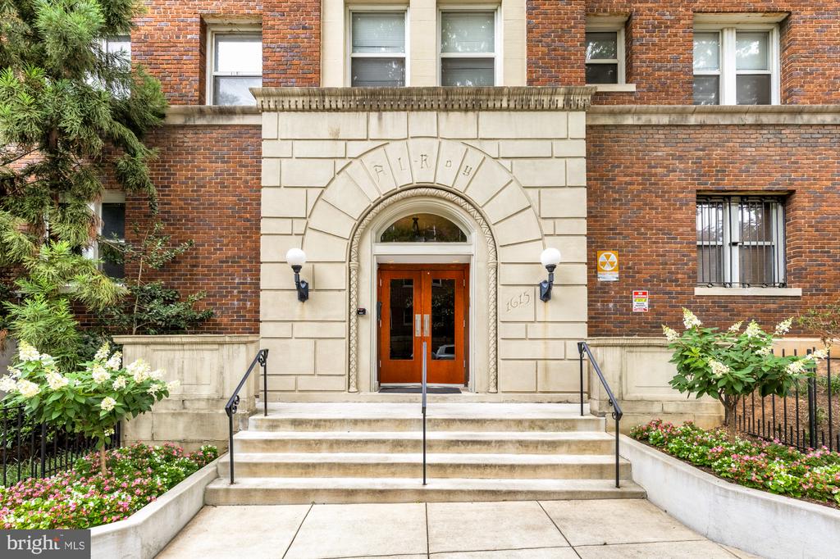
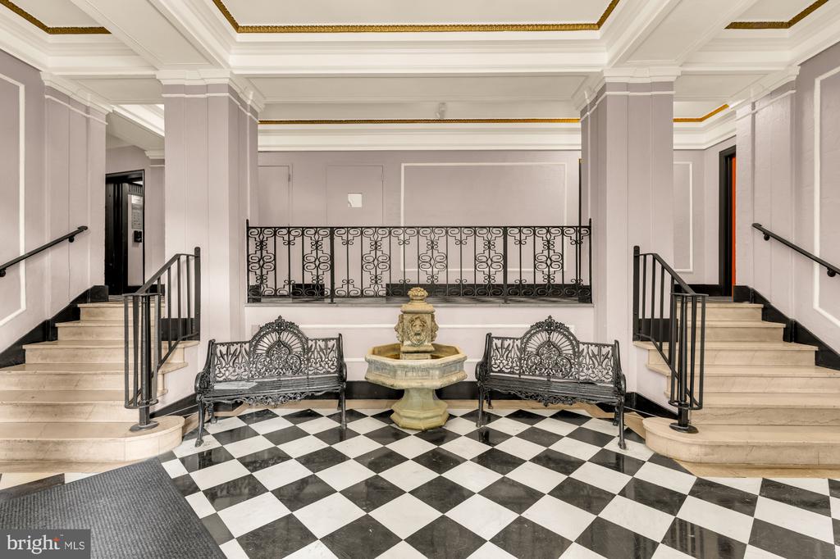
Step into a perfect blend of 1920s elegance and sleek, modern sophistication in the heart of Mount Pleasant. Located within a handsome 1926 brick building, this top-tier one-bedroom condo offers a bright, airy sanctuary defined by high-end finishes and incredible natural light.

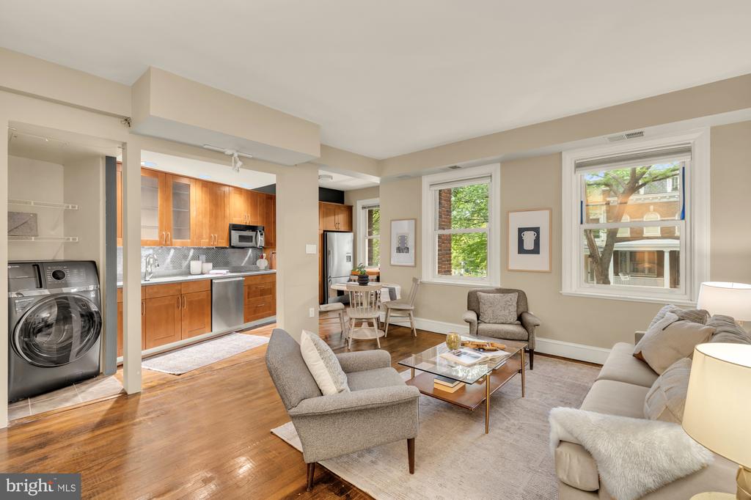
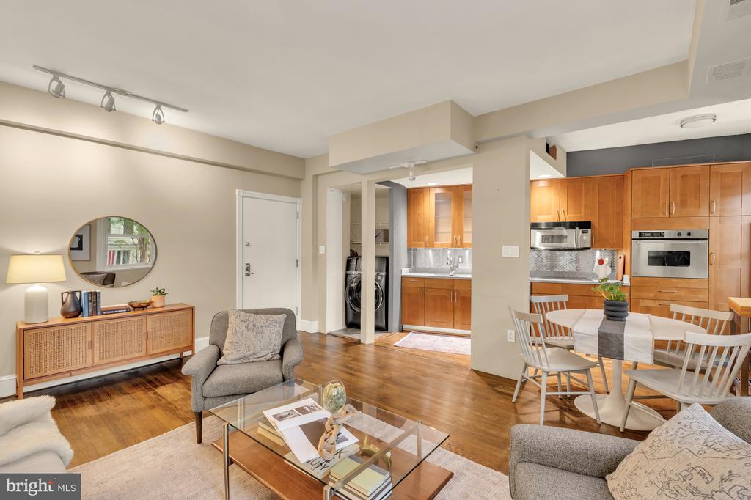
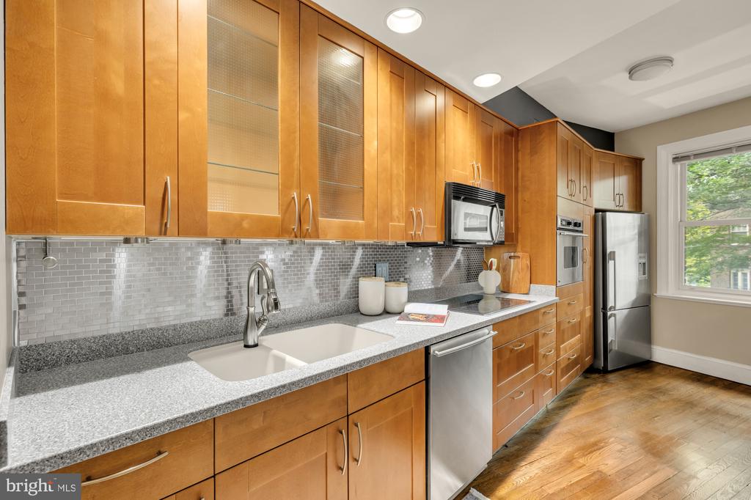
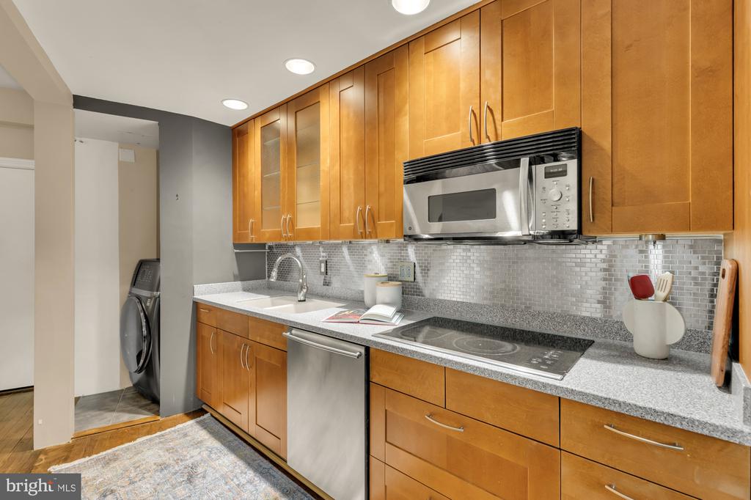
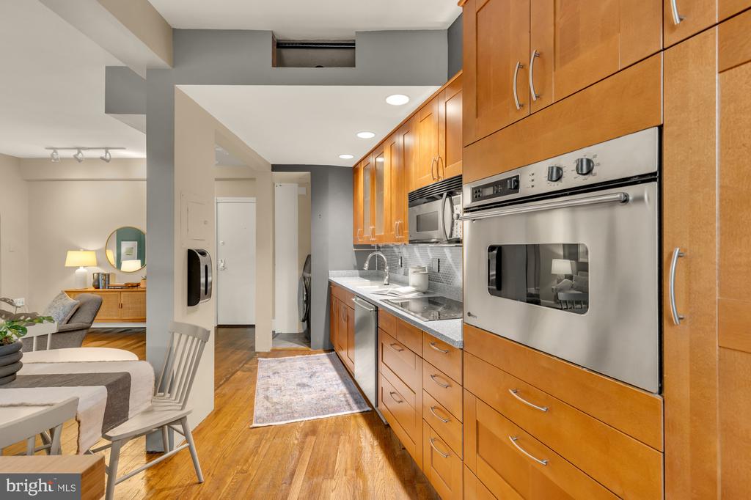
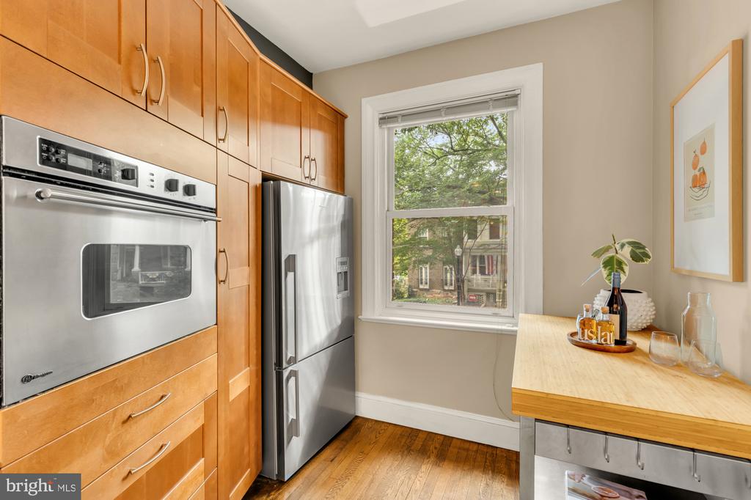
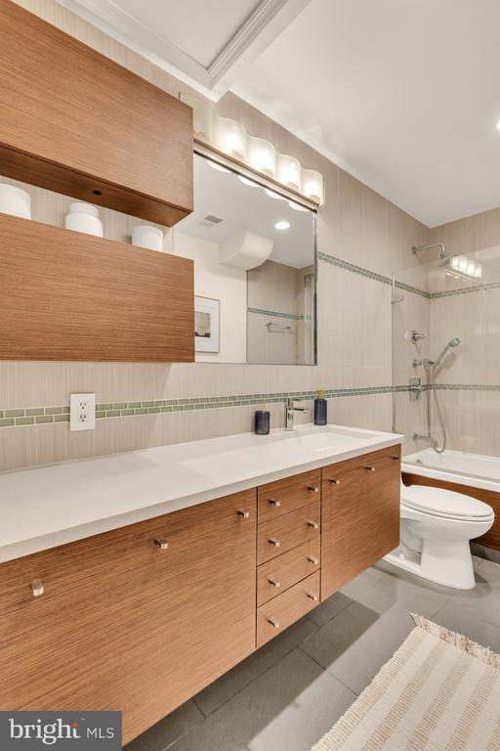
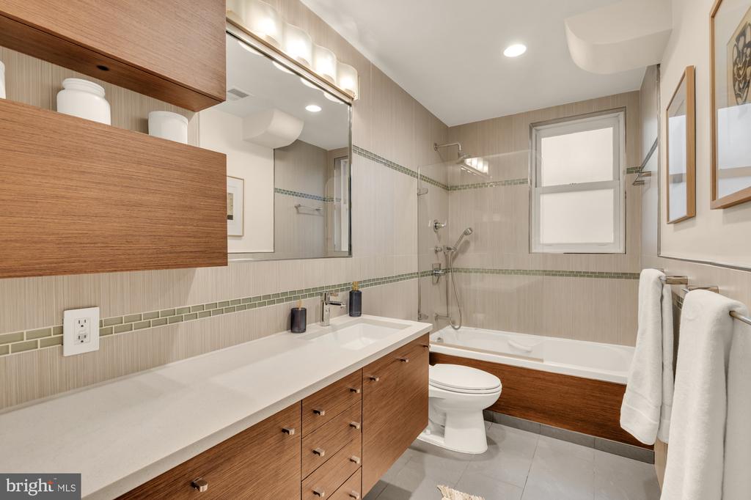
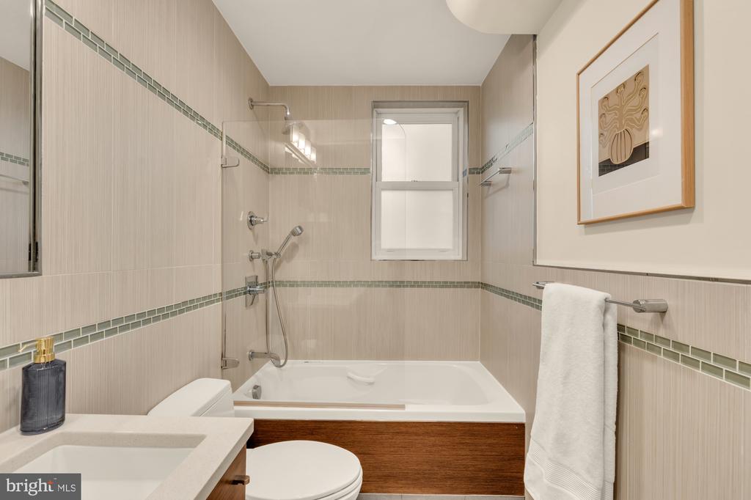
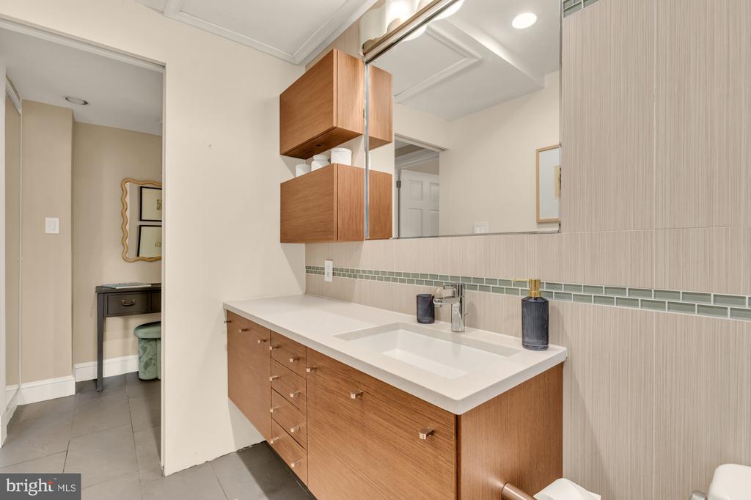
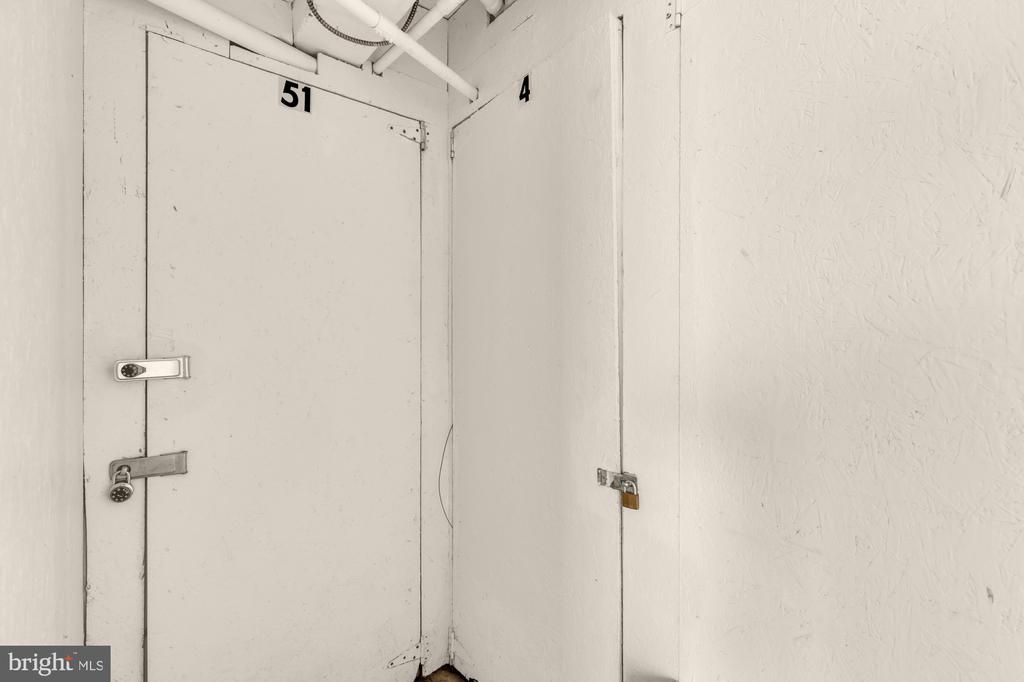
The heart of the home is a chef's dream kitchen, fully reimagined with an open flow and premium appliances, including a Bosch dishwasher, dual convection ovens, and a Fisher Paykel refrigerator. Rich hardwood floors guide you through the living space to a bathroom that feels like a private spa, featuring quartz countertops, porcelain tiling, a rain shower, and a deep Bain Ultra air tub for ultimate relaxation. PRIVATE STORAGE locker in the basement conveys.

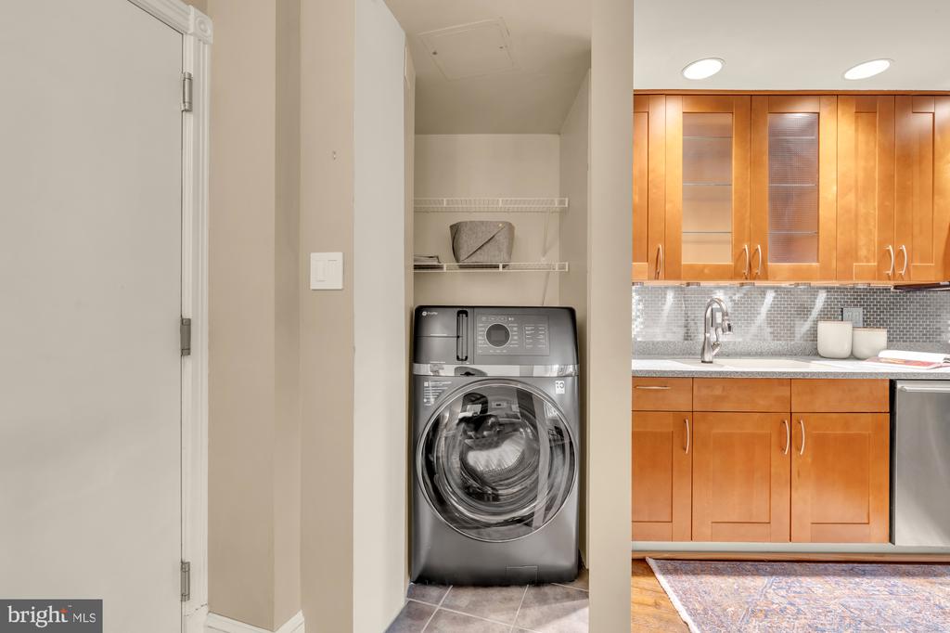
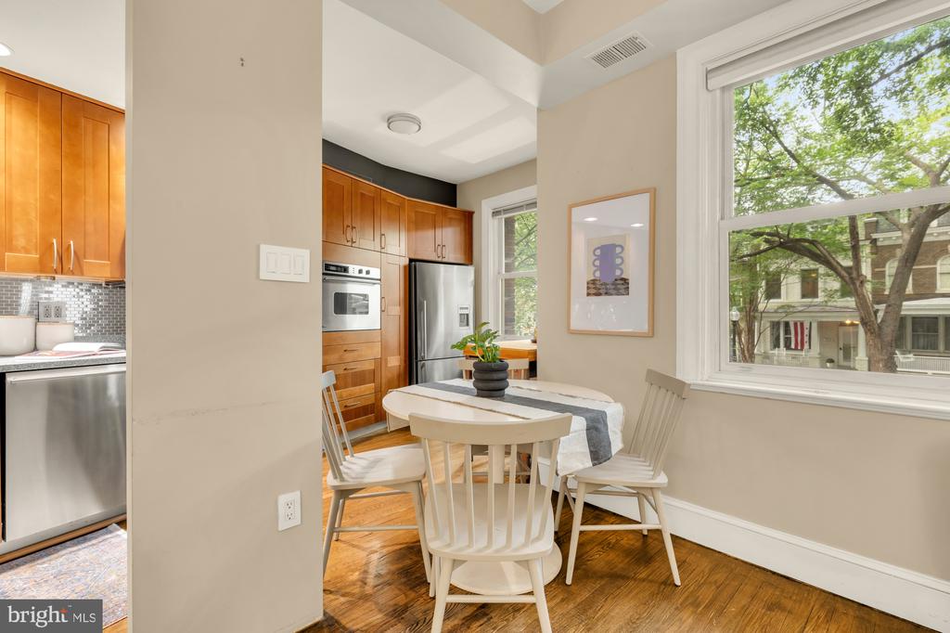
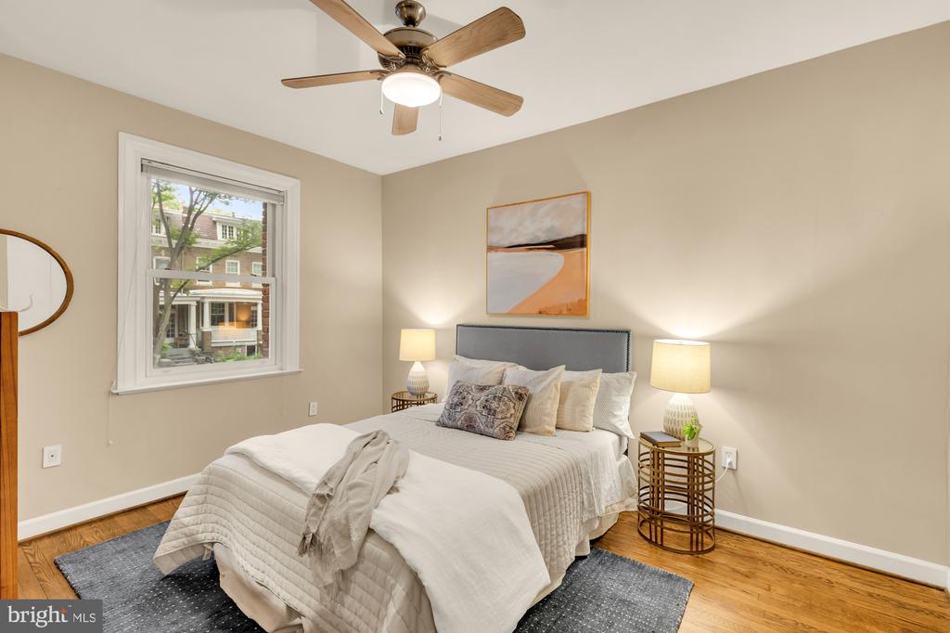
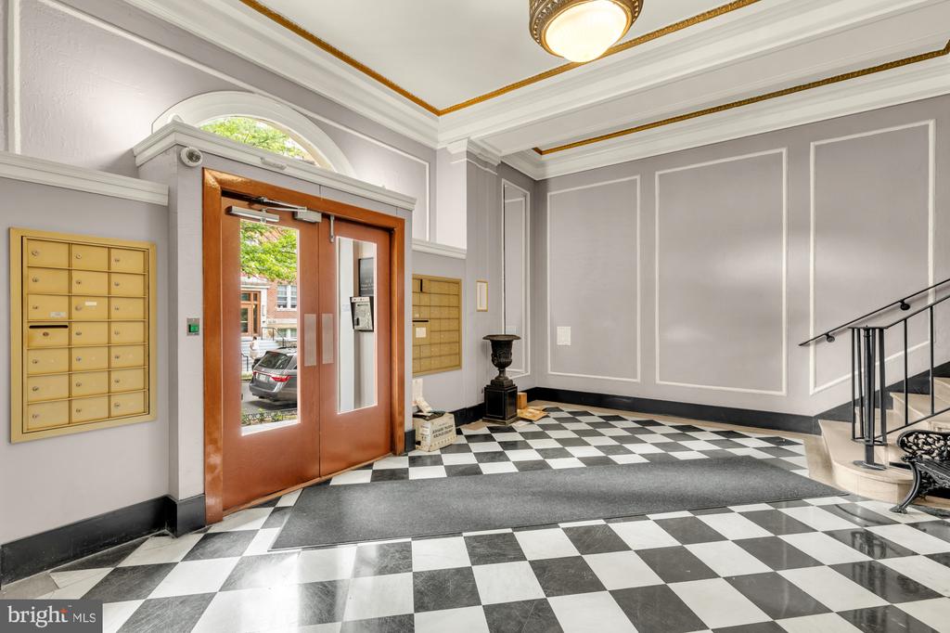
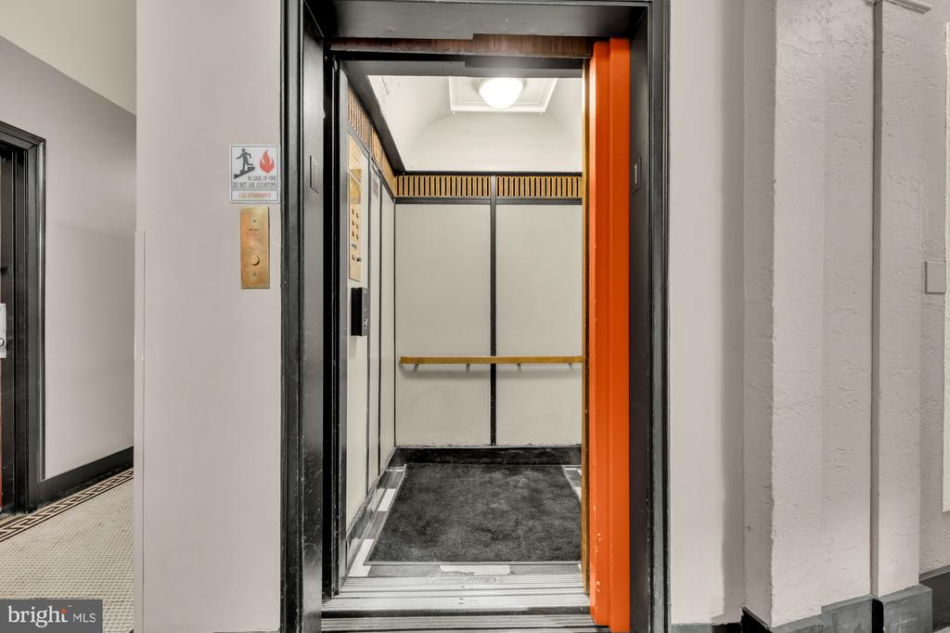
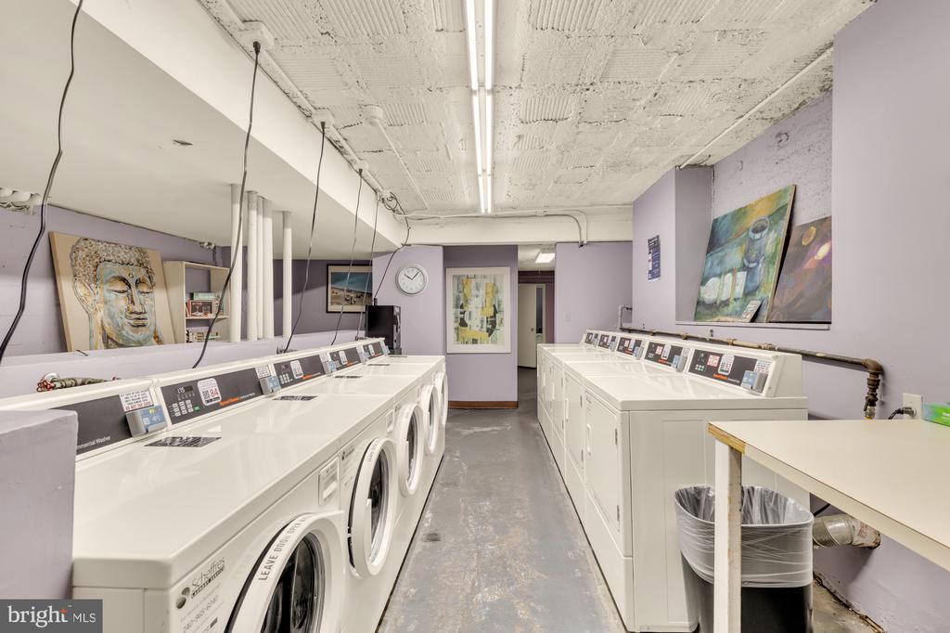
Every detail has been considered for effortless city living, from the brand-new double-hung windows and in-unit laundry to the dedicated private basement storage. The pet-friendly building itself is a rare find, offering an elevator, bike storage, a secure package room, additional laundry machines, and a lush private yard for residents.

Situated on a picturesque, tree-lined street, you are just moments away from the vibrant energy of Mount Pleasant and Columbia Heights. Because of the tight-knit community feel and local charm, it feels like living in a small town within the city. Enjoy being close to the trails of Rock Creek Park and the National Zoo, or spend your evenings exploring local favorites like Purple Patch and Beau Thai. With a perfect Walk Score of 100 and easy access to the Metro, this is urban living at its most refined.

1
bed

1
bath

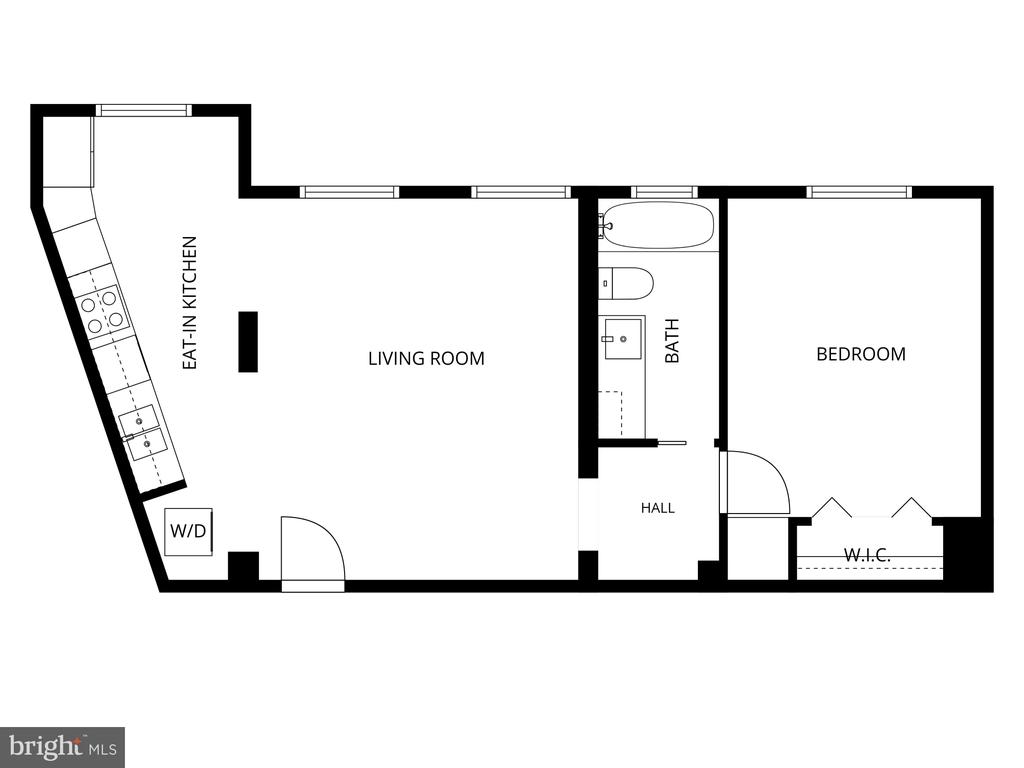
653 Sq.Ft. LIVING AREA

Features & Amenities

Interior

  • total bedrooms1
  • Total bathroom1
  • full bathroom1
  • Laundry room Dryer In Unit, Washer In Unit, Main Floor
  • Flooring Hardwood, Ceramic Tile
  • APPLIANCES Washer, Dryer, Stainless Steel Appliances, Oven/Range - Electric, Refrigerator, Microwave
  • other interior Features Ceiling Fan(s), Recessed Lighting, Window Treatments, Wood Floors, Combination Dining/Living, Floor Plan - Open

Area & Lot

  • Status For Sale
  • Living Area653 Sq.Ft.
  • Total Area653 Sq.Ft.
  • MLS® IDDCDC2274772
  • TypeResidential
  • YEAR BUILT1926
  • NeighborhoodColumbia Heights
  • Architecture StylesBeaux Arts
  • School DistrictDISTRICT OF COLUMBIA PUBLIC SCHOOLS

Exterior

  • STORIES1
  • water SourcePublic
  • PoolNo Pool
  • parkingNone
  • HEAT TYPEHeat Pump(s)
  • AIR CONDITIONINGCentral A/C
  • sewerPublic Sewer
  • Disability FeaturesElevator
  • HOA AmenitiesElevator, Extra Storage

Financial

  • Sales Price$420,000
  • Real Estate Tax $2,657/yr
  • Zoning RS
image

Schedule a Showing

We would love to show you our beautiful property. Please select your preferred date and time below. An agent will be in touch shortly to confirm your appointment.

Schedule a Showing

We would love to show you our beautiful property. Please select your preferred date and time below. An agent will be in touch shortly to confirm your appointment.

Thank you for your interest in 1615 KENYON STREET NW Unit: 4, WASHINGTON, DC 20010. We are reviewing your request and will be in touch shortly!

Mortgage Calculator

Estimate your monthly mortgage payment, including the principal and interest, property taxes, and HOA. Adjust the values to generate a more accurate rate.

All estimates are provided for informational purposes only. Actual amounts may vary.
$0,000 Your Payment 20 15 65
$0,000 Your Payment

Columbia Heights

Columbia Heights is a true crossroads and cross-section of generations and cultures, with its concentration of schools.

Explore

Let's Get Started

Contact The Arbor Group today to get started on your real estate journey with the experts for Washington, DC Luxury Real Estate.

Follow Us on Instagram