5022 Laguna Rd
5022 Laguna Rd
5022 Laguna Rd
5022 Laguna Rd
5022 Laguna Rd
5022 Laguna Rd
5022 Laguna Rd
5022 Laguna Rd
5022 Laguna Rd
5022 Laguna Rd
5022 Laguna Rd
5022 Laguna Rd
5022 Laguna Rd
5022 Laguna Rd
5022 Laguna Rd
5022 Laguna Rd
5022 Laguna Rd
5022 Laguna Rd
5022 Laguna Rd
5022 Laguna Rd
5022 Laguna Rd
5022 Laguna Rd
5022 Laguna Rd
5022 Laguna Rd
5022 Laguna Rd
5022 Laguna Rd
5022 Laguna Rd
5022 Laguna Rd
5022 Laguna Rd
5022 Laguna Rd
5022 Laguna Rd
5022 Laguna Rd
5022 Laguna Rd
5022 Laguna Rd
5022 Laguna Rd
5022 Laguna Rd
5022 Laguna Rd
5022 Laguna Rd
SEE ALL PHOTOS
5022 Laguna Rd
5022 Laguna Rd
5022 Laguna Rd
5022 Laguna Rd
5022 Laguna Rd
5022 Laguna Rd
5022 Laguna Rd
5022 Laguna Rd
5022 Laguna Rd
5022 Laguna Rd
5022 Laguna Rd
5022 Laguna Rd
5022 Laguna Rd
5022 Laguna Rd
5022 Laguna Rd
5022 Laguna Rd
5022 Laguna Rd
5022 Laguna Rd
5022 Laguna Rd
5022 Laguna Rd
5022 Laguna Rd
5022 Laguna Rd
5022 Laguna Rd
5022 Laguna Rd
5022 Laguna Rd
5022 Laguna Rd
5022 Laguna Rd
5022 Laguna Rd
5022 Laguna Rd
5022 Laguna Rd
5022 Laguna Rd
5022 Laguna Rd
5022 Laguna Rd
5022 Laguna Rd
5022 Laguna Rd
5022 Laguna Rd
5022 Laguna Rd
5022 Laguna Rd
Sold

5022 Laguna Rd

5022 LAGUNA ROAD, COLLEGE PARK, MD 20740

$475,000
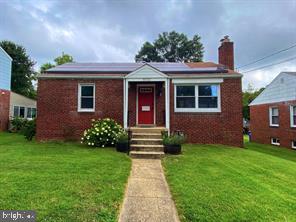
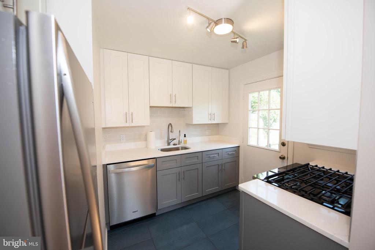
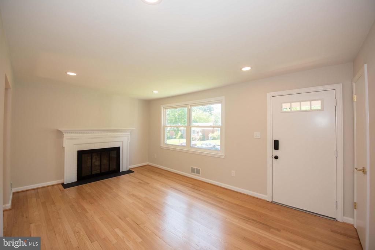
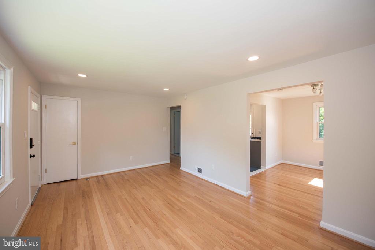
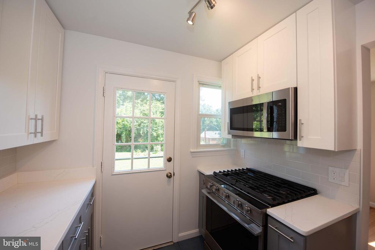
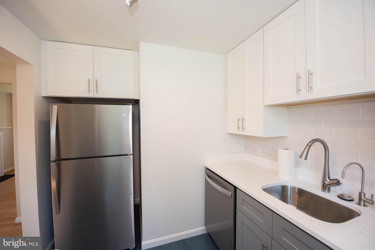
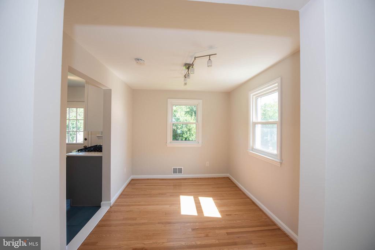
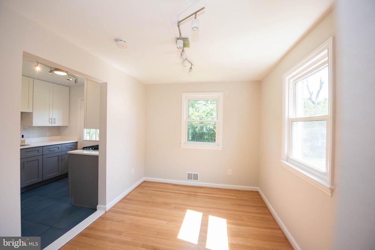
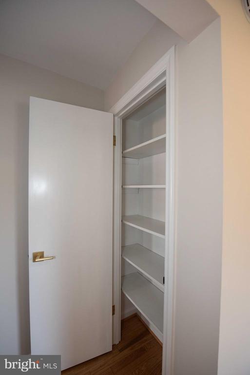
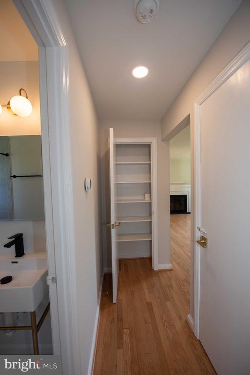
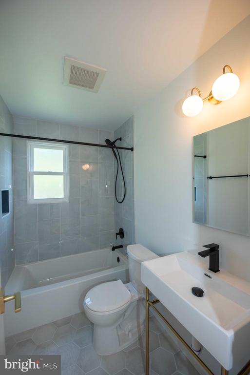
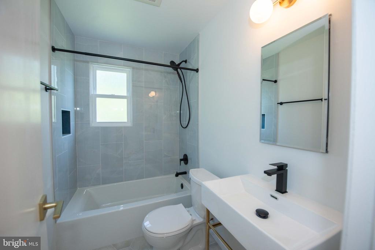
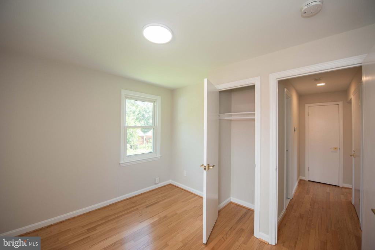
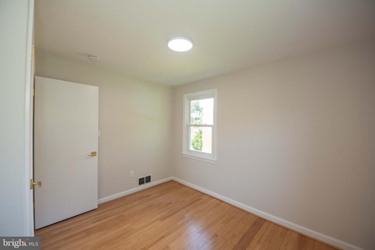
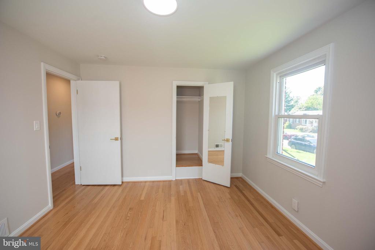
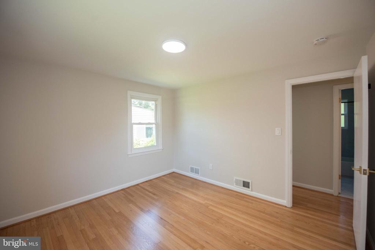
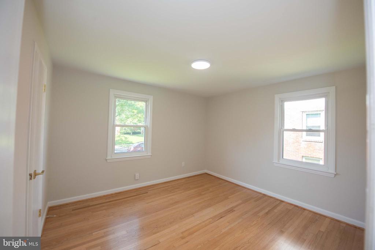
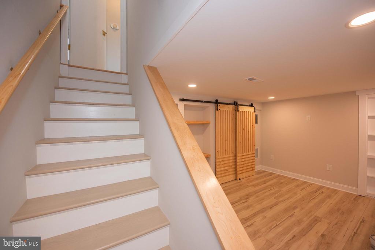
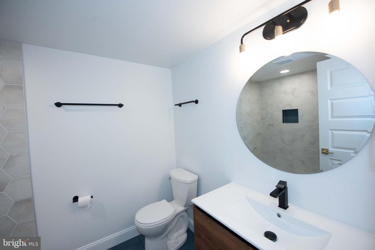
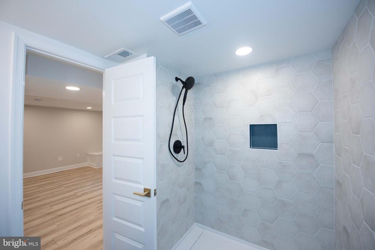
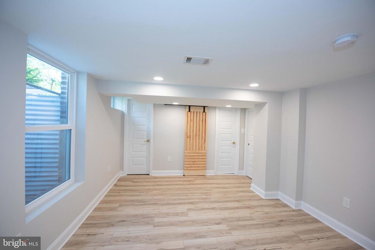
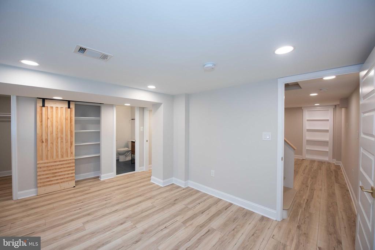
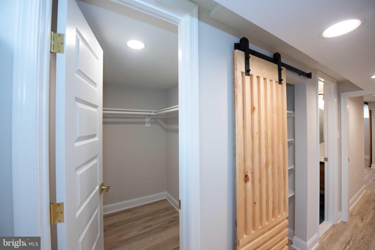
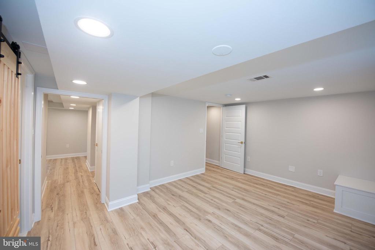
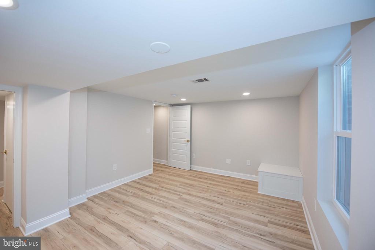
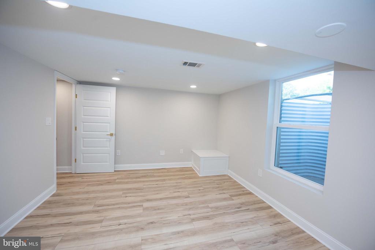
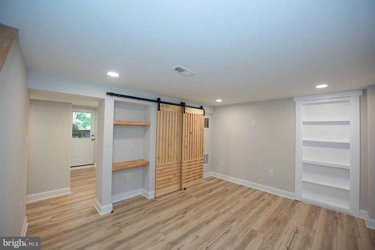
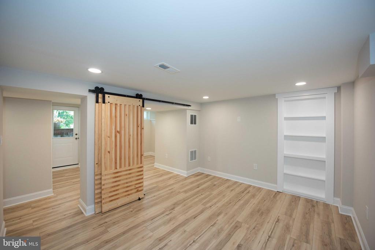
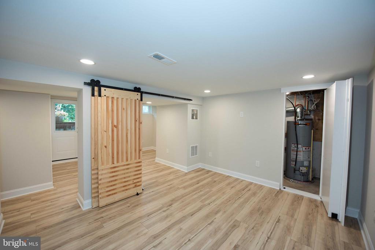
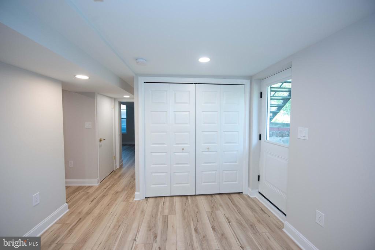
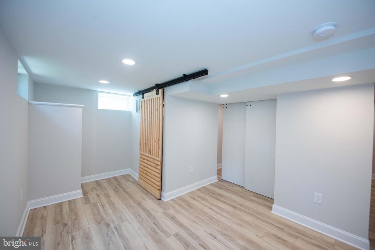
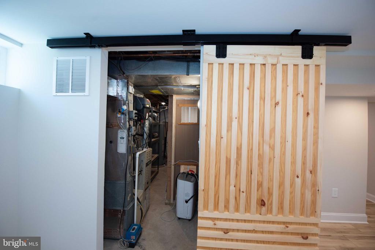
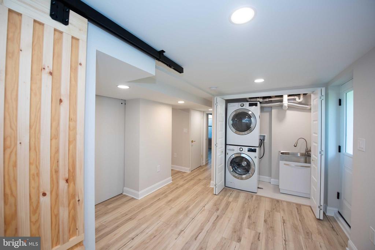
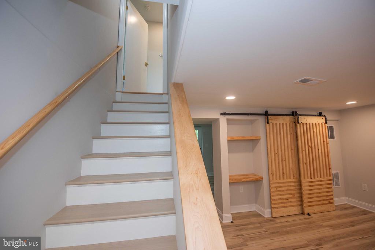
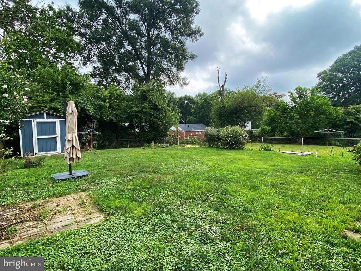
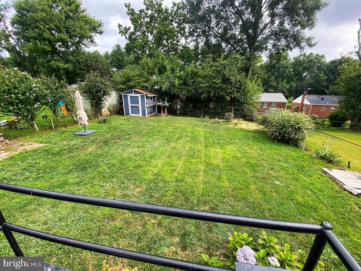
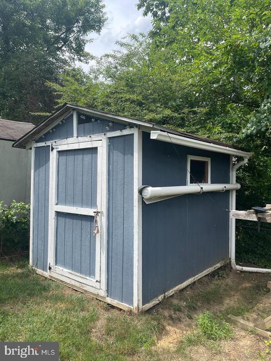
REMODELED & READY TO MOVE IN! This beautifully updated all-brick rambler blends timeless charm with modern upgrades, all set on a spacious lot with a large backyard and shed. Energy Efficiency: Equipped with solar panels to help keep energy costs low. Interior Features: Enjoy the warmth of hardwood on the main level. Luxury vinyl plank flooring throughout the lower level. The welcoming living room features a fireplace with a classic colonial mantel, perfect for cozy evenings. A spacious dining room with custom lighting offers the perfect setting for entertaining. The modern kitchen includes stainless steel appliances, sleek cabinets, ceramic tile flooring, a large sink, gas stove, and microwave--with easy access to the backyard. Main Level Bedrooms: Generously sized with ample closet space. Main Level Bathroom: Spacious and beautifully updated. Lower Level Highlights: A large bedroom with window and closet Oversized family room with recessed lighting, custom shelving, and two barn doors Lower level bathroom: Updated with ceramic tile, porcelain sink, and a stylish walk-in shower with glass doors. Dedicated utility room with front-load washer/dryer and utility sink Location Perks: Minutes from METRO Close to Whole Foods, IKEA, Costco, and more Quick access to 495, 95, and the Baltimore-Washington Parkway This move-in-ready gem offers style, space, and unbeatable convenience--all inside the Beltway!

3
beds

2
baths

1,616 Sq.Ft. LIVING AREA

5,750 Sq.Ft. lot

Features & Amenities

Interior

  • total bedrooms3
  • Total bathrooms2
  • full bathrooms2
  • Laundry room Basement, Dryer In Unit, Washer In Unit
  • Fireplace Mantel(s)
  • APPLIANCES Oven/Range - Gas, Microwave, Refrigerator, Dishwasher, Dryer - Front Loading, Water Heater, Washer - Front Loading
  • other interior Features Dining Area, Built-Ins, Entry Level Bedroom, Floor Plan - Open, Formal/Separate Dining Room, Wood Floors

Area & Lot

  • Status Sold
  • Date Sold June 12, 2025
  • Living Area1,616 Sq.Ft.
  • Total Area1,616 Sq.Ft.
  • Lot Area5,750 Sq.Ft.
  • MLS® IDMDPG2148318
  • TypeResidential
  • YEAR BUILT1950
  • Architecture StylesRanch/Rambler
  • School DistrictPRINCE GEORGE'S COUNTY PUBLIC SCHOOLS

Exterior

  • STORIES2
  • water SourcePublic
  • PoolNo Pool
  • roofArchitectural Shingle
  • parkingOn Street
  • HEAT TYPEForced Air
  • AIR CONDITIONINGCentral A/C
  • sewerPublic Sewer
  • SubstructureOther
  • Disability FeaturesNone
  • other exterior FeaturesSidewalks, Outbuilding(s)

Financial

  • Sales Price$475,000
  • Real Estate Tax $5,852/yr
  • Zoning R55

Let's Get Started

Contact The Arbor Group today to get started on your real estate journey with the experts for Washington, DC Luxury Real Estate.

Follow Us on Instagram