911 2nd St NE #401
911 2nd St NE #401
911 2nd St NE #401
911 2nd St NE #401
911 2nd St NE #401
911 2nd St NE #401
911 2nd St NE #401
911 2nd St NE #401
911 2nd St NE #401
911 2nd St NE #401
911 2nd St NE #401
911 2nd St NE #401
911 2nd St NE #401
911 2nd St NE #401
911 2nd St NE #401
911 2nd St NE #401
911 2nd St NE #401
911 2nd St NE #401
911 2nd St NE #401
911 2nd St NE #401
911 2nd St NE #401
911 2nd St NE #401
911 2nd St NE #401
911 2nd St NE #401
911 2nd St NE #401
SEE ALL PHOTOS
911 2nd St NE #401
911 2nd St NE #401
911 2nd St NE #401
911 2nd St NE #401
911 2nd St NE #401
911 2nd St NE #401
911 2nd St NE #401
911 2nd St NE #401
911 2nd St NE #401
911 2nd St NE #401
911 2nd St NE #401
911 2nd St NE #401
911 2nd St NE #401
911 2nd St NE #401
911 2nd St NE #401
911 2nd St NE #401
911 2nd St NE #401
911 2nd St NE #401
911 2nd St NE #401
911 2nd St NE #401
911 2nd St NE #401
911 2nd St NE #401
911 2nd St NE #401
911 2nd St NE #401
911 2nd St NE #401
Courtesy of Compass
Sold

911 2nd St NE #401

911 2ND STREET NE Unit: 401, WASHINGTON, DC 20002

$690,000
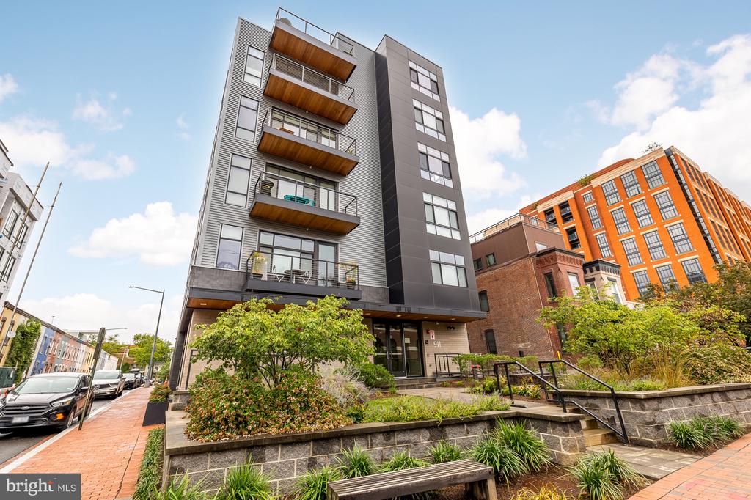
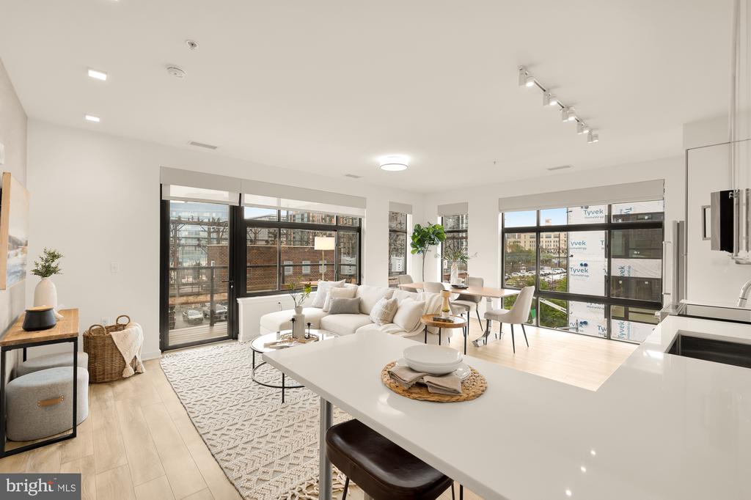
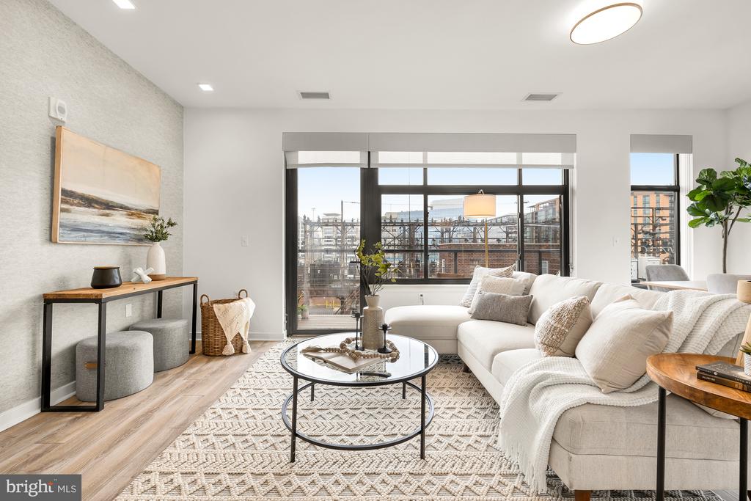
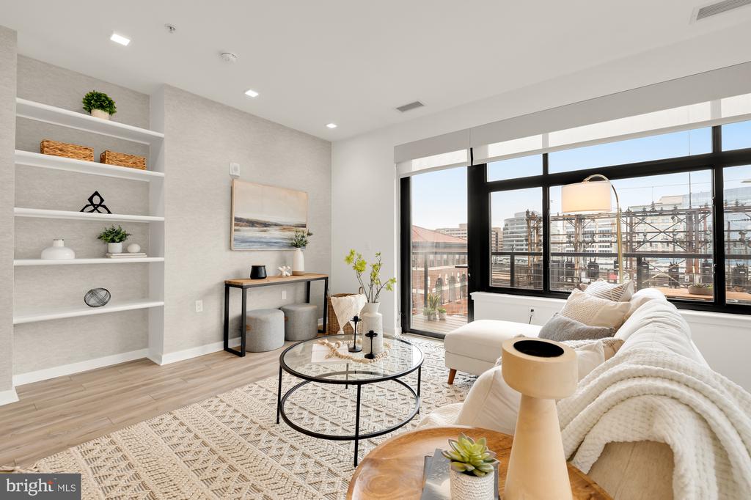
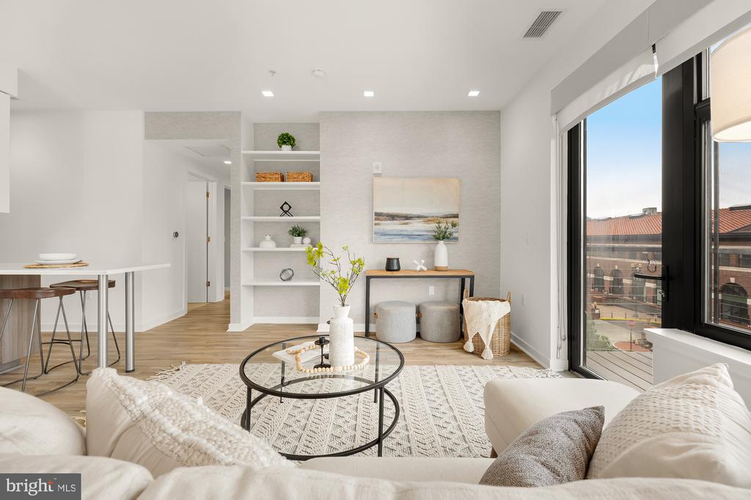
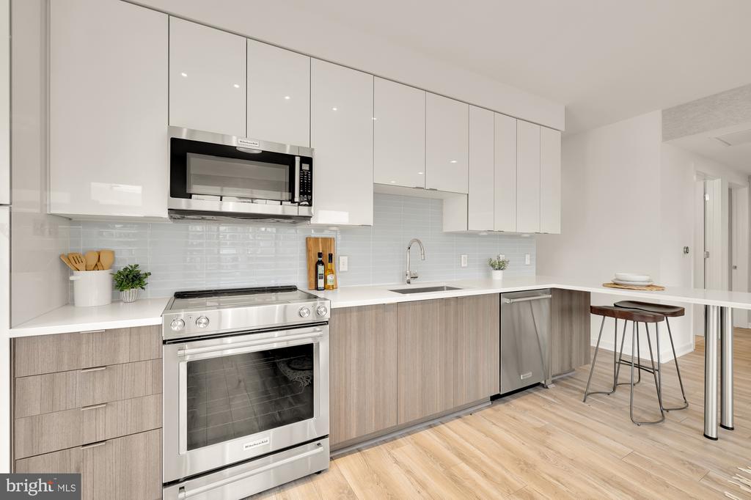
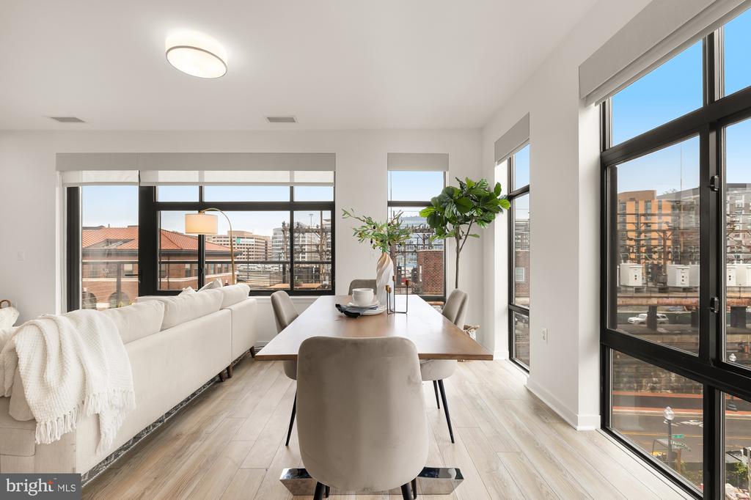
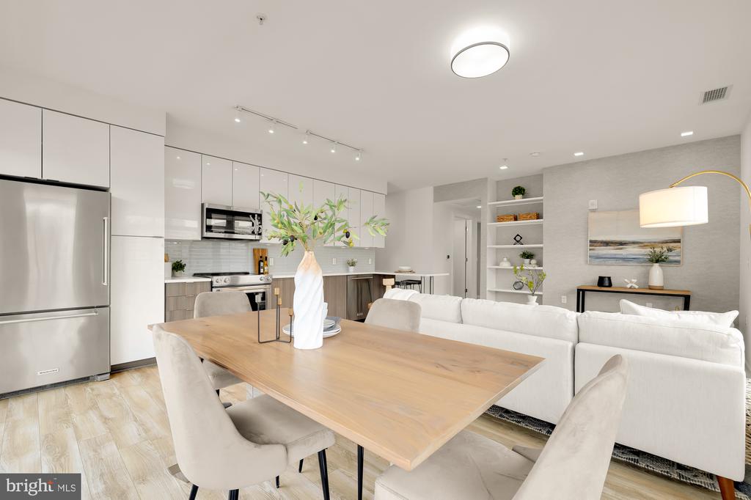
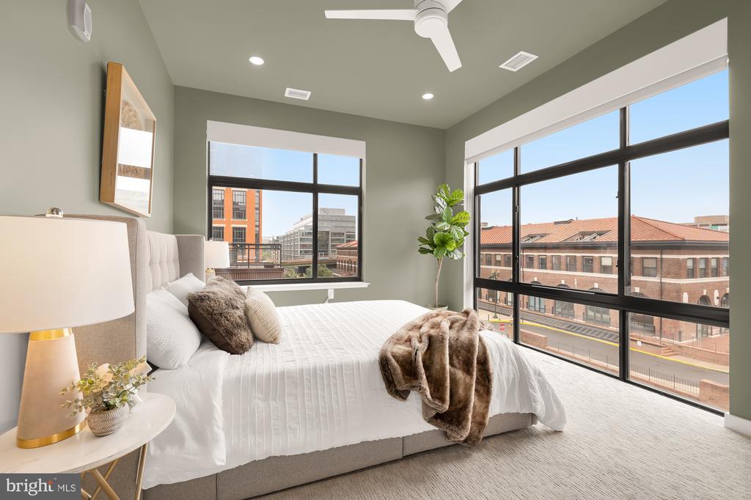
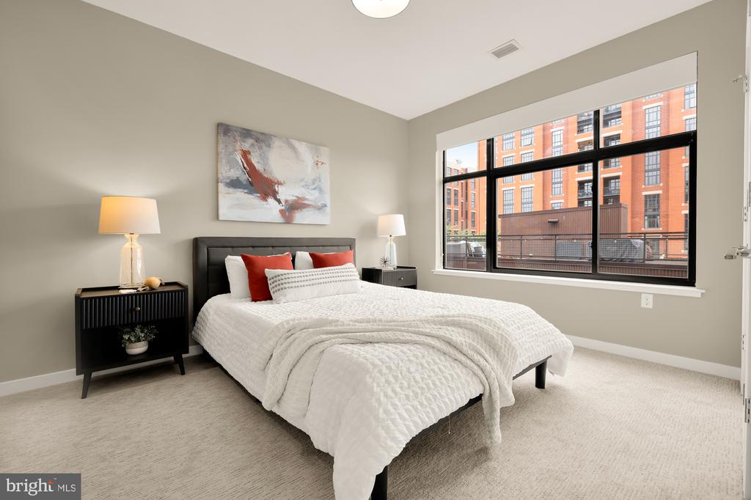
Discover urban living at its finest in this stunning double corner unit! With floor-to-ceiling windows, enjoy breathtaking panoramic views of the historic Railway Express Agency Building in this 2017 built, luxury 2 bed, 2 bath condo with PARKING.

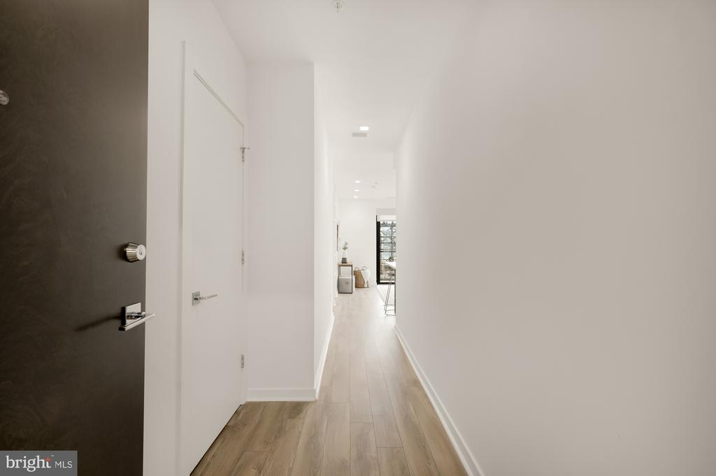
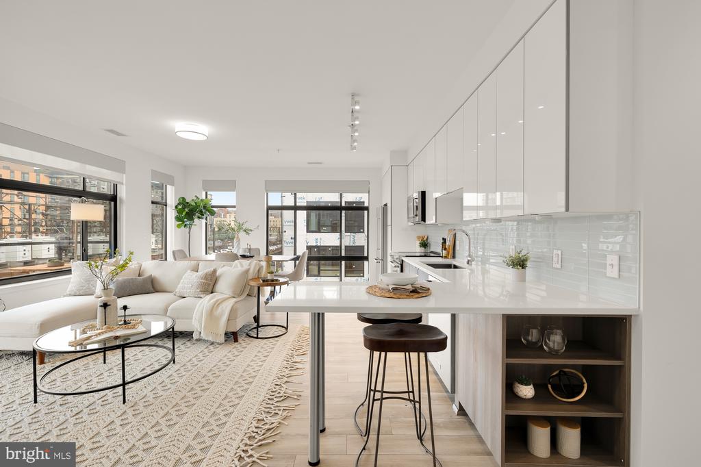
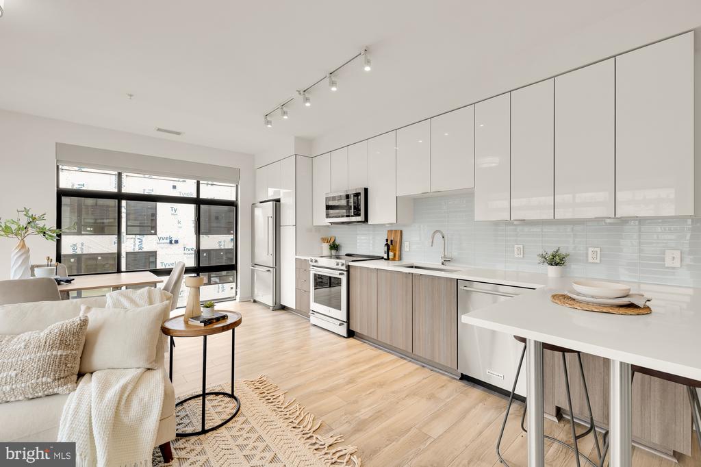
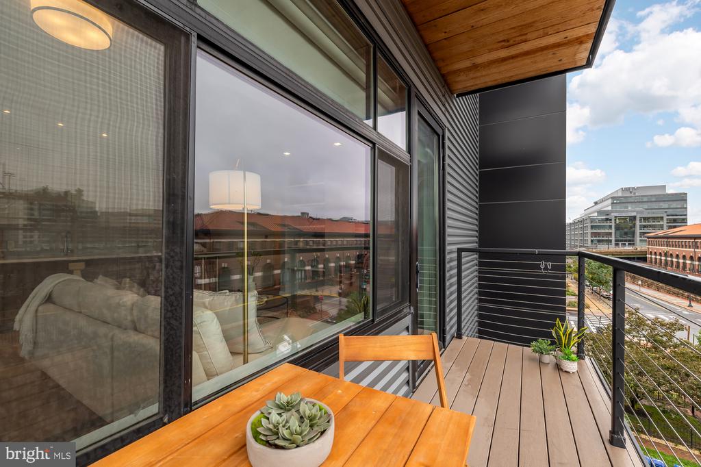
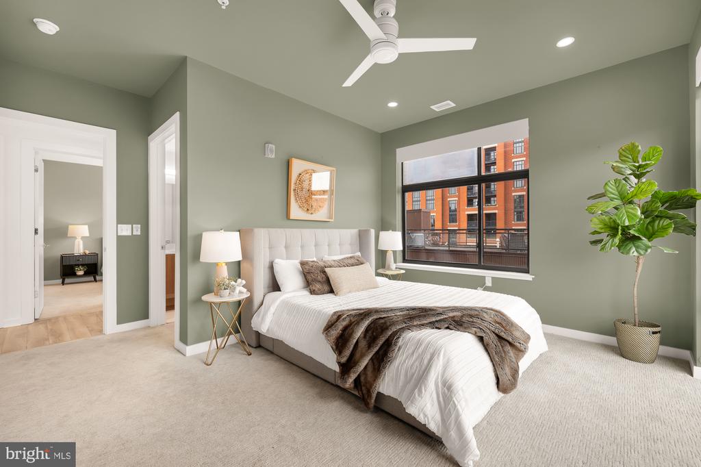
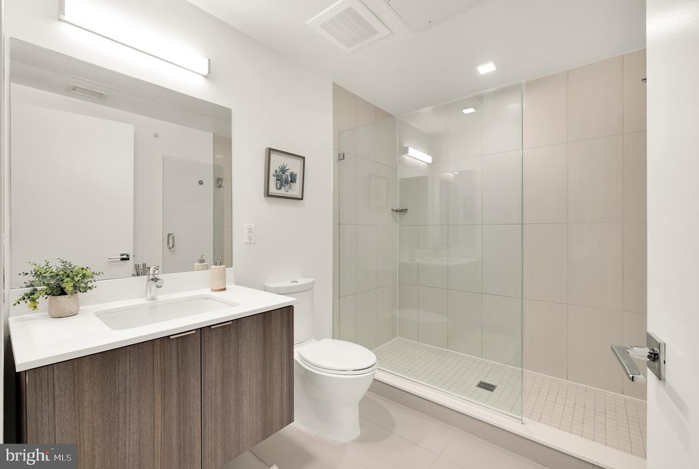
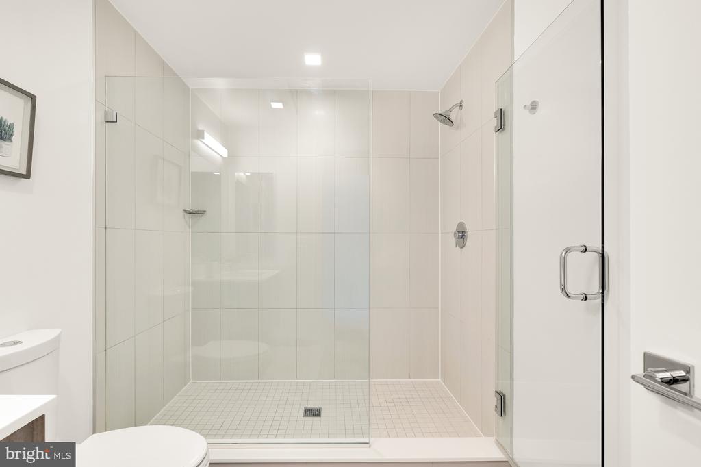
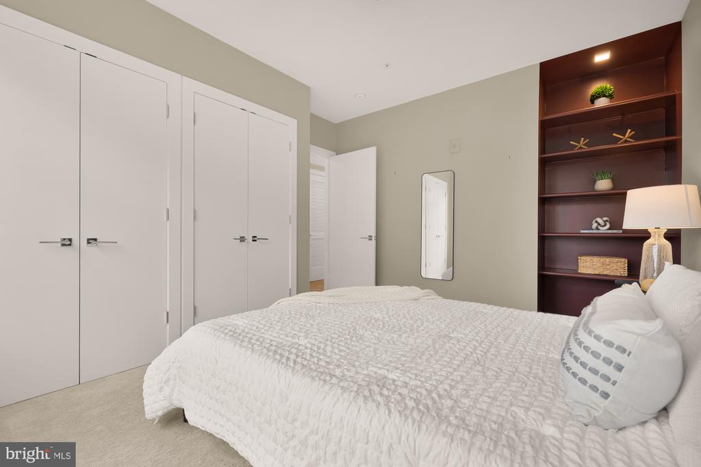
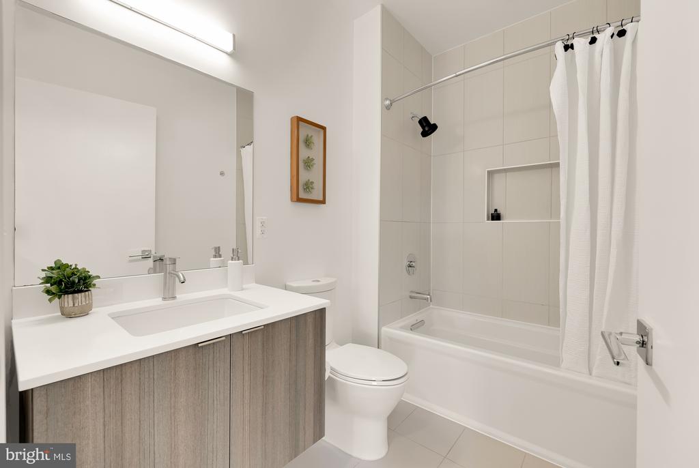
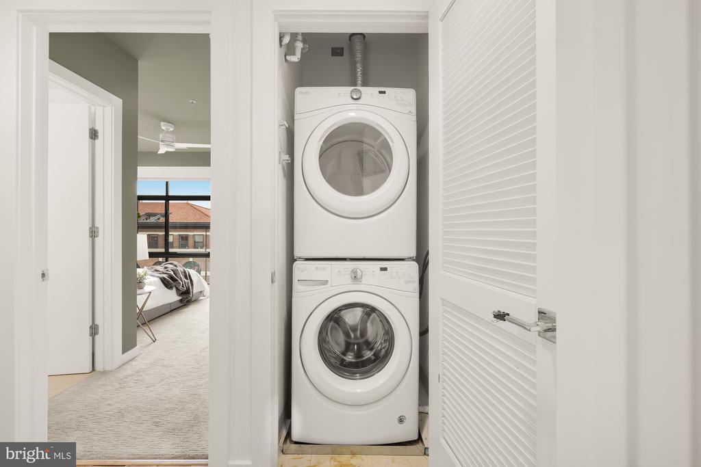
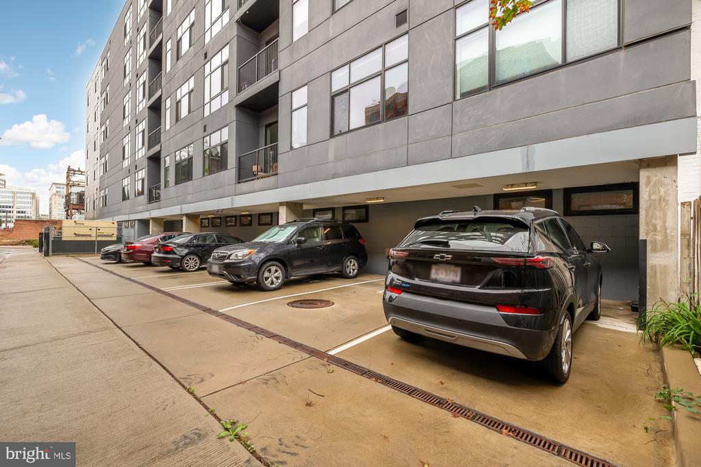
Pass through a private entry foyer with a large hall closet as you step into your impressive open living space with incredible light and views. The spacious living and dining areas are perfect for entertaining, featuring built-in shelving and convenient wiring for a wall-mounted TV. The modern kitchen boasts European finishes and sleek quartz countertops, and offers a peninsula with seating for informal meals. Down a separate corridor, two large bedrooms offer flexibility, both easily accommodating home office space in addition to a bed. The primary suite features a walk in closet and a luxurious en-suite bath with an oversized glass shower. High end, custom built-out closets, and custom dual roller shades throughout the unit with blackout or transparent options make moving right in a breeze. A private balcony and separately deeded parking spot complete the package.

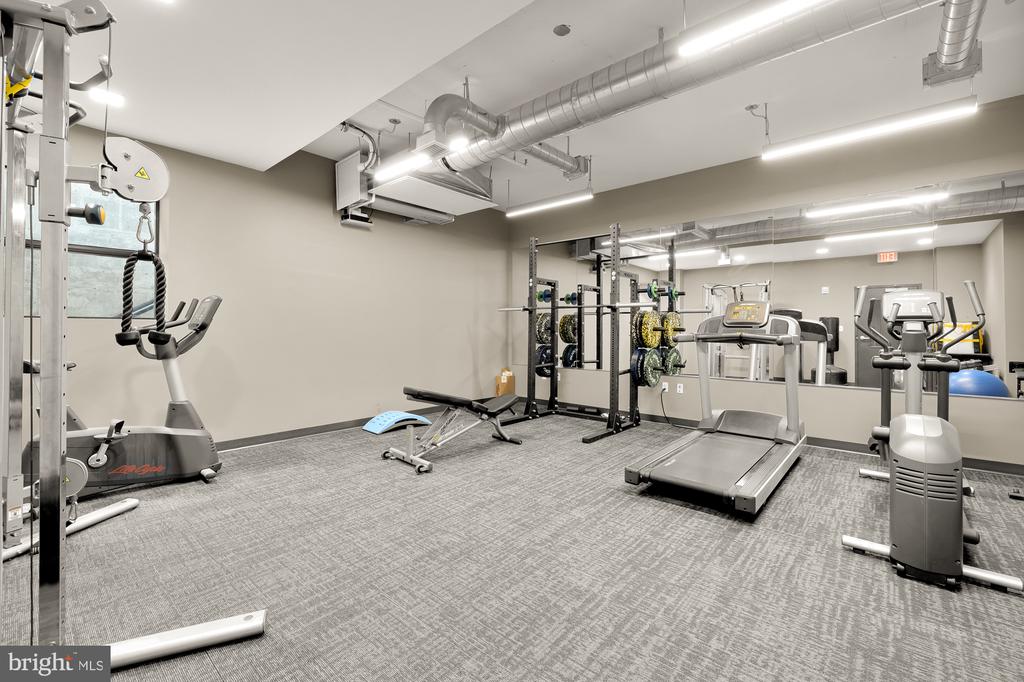
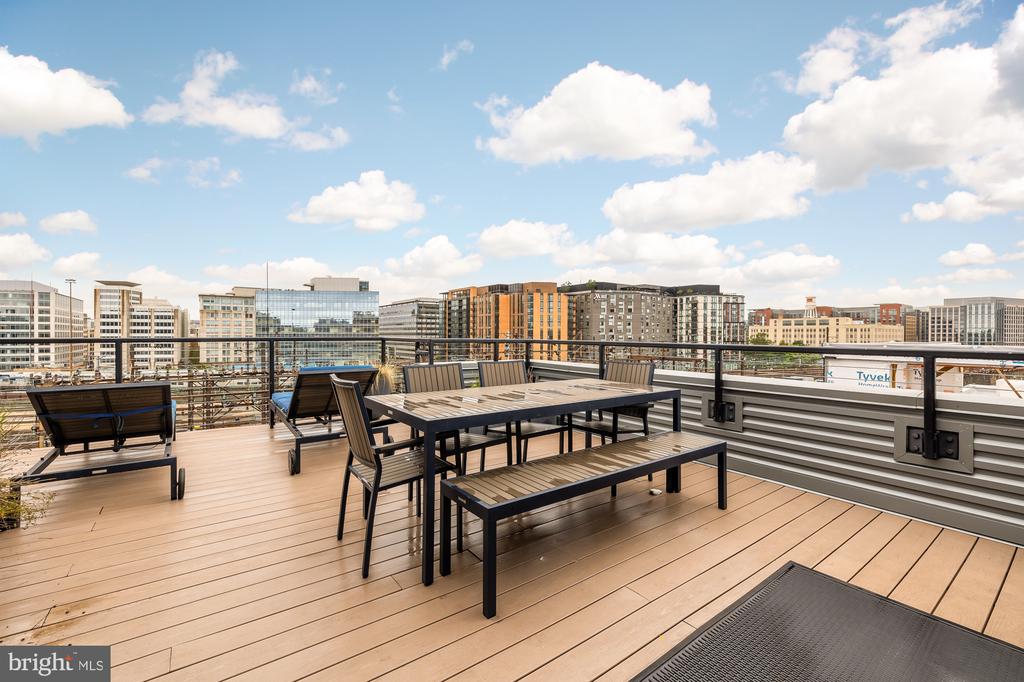
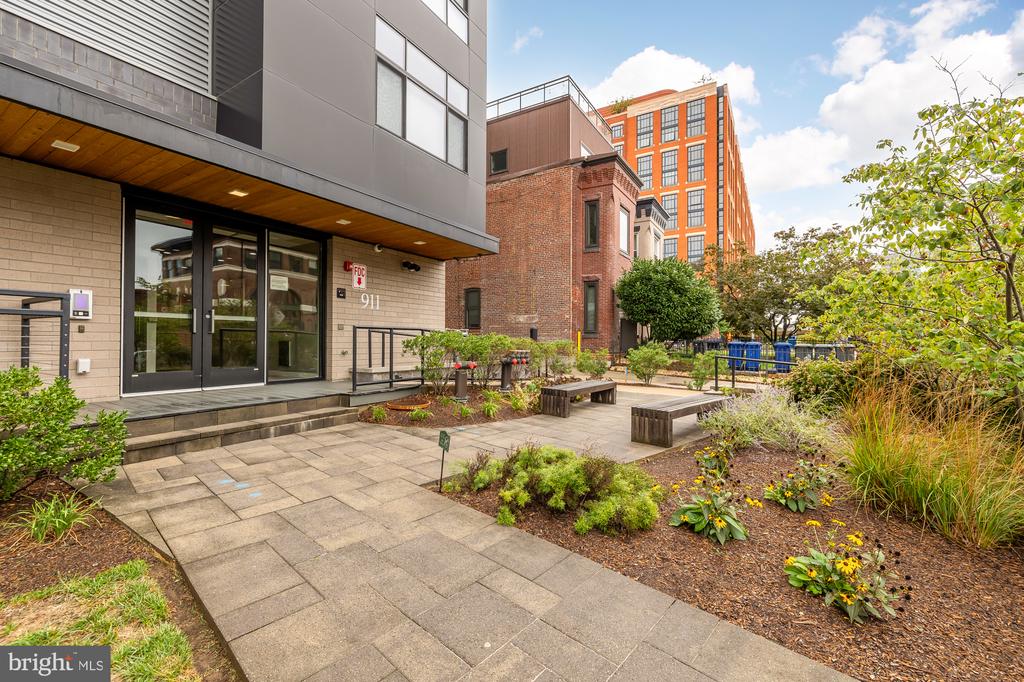
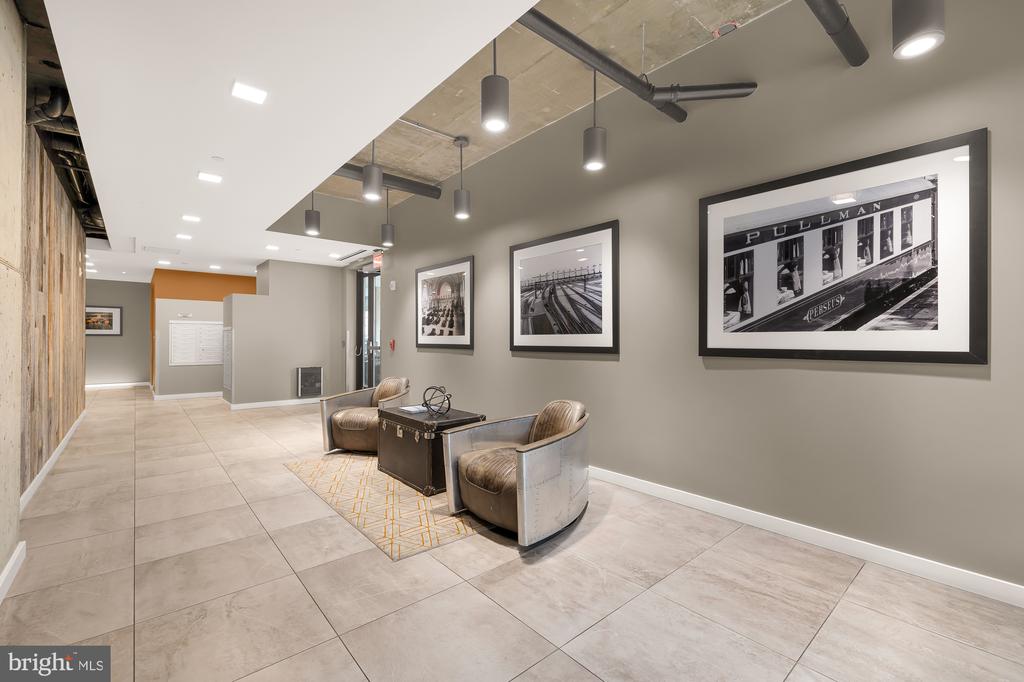
Pullman Place, built in 2017, offers beautiful gardens and common spaces, a fitness center, rooftop deck, and elevator. Perfectly located, it is tucked in the neighborhood between bustling commercial corridors with every amenity at your fingertips-- a quick walk will take you to Union Market's culinary offerings, grocers including Whole foods, Trader Joes, and Giant, Union Station, multiple Metro stops, and a plethora of cafes, local eateries, and fine dining.

2
beds

2
baths

1,011 Sq.Ft. LIVING AREA

Features & Amenities

Interior

  • total bedrooms2
  • Total bathrooms2
  • full bathrooms2
  • other interior Features Bathroom - Walk-In Shower, Built-Ins, Floor Plan - Open, Recessed Lighting, Walk-in Closet(s), Window Treatments

Area & Lot

  • Status Sold
  • Date Sold June 25, 2025
  • Living Area1,011 Sq.Ft.
  • MLS® IDDCDC2185524
  • TypeResidential
  • YEAR BUILT2017
  • Architecture StylesUnit/Flat

Exterior

  • STORIES1
  • water SourcePublic
  • parkingOff Street
  • HEAT TYPEForced Air
  • AIR CONDITIONINGCentral A/C
  • sewerPublic Sewer
  • Disability FeaturesElevator
  • HOA AmenitiesElevator, Fitness Center
  • other exterior FeaturesRoof Deck

Financial

  • Sales Price$690,000
  • Real Estate Tax $4,440/yr
  • Zoning MU-5A

Let's Get Started

Contact The Arbor Group today to get started on your real estate journey with the experts for Washington, DC Luxury Real Estate.

Follow Us on Instagram